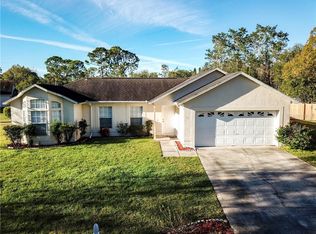
Tucked away on an oversized pie-shaped lot with no rear neighbors, this beautifully maintained home in Sunridge Woods offers the perfect blend of privacy, charm, and Florida living. Set at the end of a peaceful, tree-lined cul-de-sac, 180 Sunridge Woods Ct has been lovingly cared for and thoughtfully updated by its current owners. Step inside and you'll find a bright and welcoming floor plan with vaulted ceilings, multiple living spaces, and a seamless flow that’s ideal for both everyday comfort and entertaining. The heart of the home is the kitchen, which overlooks the sparkling screened pool and connects effortlessly to the living, dining, and breakfast areas. A spacious family room bathed in natural light opens directly to the pool deck, creating an inviting space to relax and unwind. The home features a desirable split floor plan with the primary suite set apart for added privacy. Two additional guest bedrooms and a full bath are positioned on the opposite side of the home, offering flexibility and space for family and visitors. Key updates include a new roof in 2021, full repipe in 2021, updated windows and doors, and a SOLAR HEATED private pool (FULLY PAID OFF). Outside, the large fenced yard is a true retreat with a shed for extra storage and plenty of space to enjoy the Florida sunshine. Sunridge Woods is a quiet, established community with a remarkably low annual HOA of just $195. Ideally located minutes from ChampionsGate, Disney, shops, restaurants, and I-4, this home is perfect as a full-time residence, seasonal getaway, or vacation rental. With its combination of value, location, and lifestyle, this one is not to be missed.
Sold for $328,500
$328,500
180 SUNRIDGE WOODS COURT, DAVENPORT, FL 33837
3beds
1,400sqft
Single Family Residence
Built in 1993
0.27 Acres Lot
$328,000 Zestimate®
$235/sqft
$2,182 Estimated rent
Home value
$328,000
$298,000 - $361,000
$2,182/mo
Zestimate® history
Owner options
List your home for rent
$2,182/mo
Rent Zestimate®
Find your next renter with Zillow Rental Manager. Plus, with online applications, you can quickly screen prospective tenants – for free.
$2,182/mo
Rent Zestimate®
Refinance and save
$2,213/mo
Est. payment
Refinancing to a lower rate could help reduce your monthly payments and save thousands over the life of the loan.
$2,213/mo
Est. payment
Explore your selling options
Work with a Zillow partner agent
Leverage their expertise and Zillow's premium Showcase listings to get your home seen by more buyers.
Get startedList with your own agent
Get your home in front of millions of buyers by listing it on Zillow.
Learn how to do itSell it yourself
Take full control of how buyers see your home on Zillow by listing For Sale by Owner (FSBO).
List your homeWhat's special
Solar heated private poolSeamless flowPeaceful tree-lined cul-de-sacLarge fenced yardVaulted ceilingsOversized pie-shaped lotDesirable split floor plan
Zillow last checked:
Listing updated:
Listed by:
Nikki Ansons 321-522-9063,
COLDWELL BANKER RESIDENTIAL RE 407-647-1211
Bought with:
Larissa Branco
PRISTINE INTERNATIONAL REALTY LLC
Source: Stellar MLS,MLS#: S5131530 Originating MLS: Orlando Regional
Originating MLS: Orlando Regional
Facts & features
Interior
Bedrooms & bathrooms
- Bedrooms: 3
- Bathrooms: 2
- Full bathrooms: 2
Primary bedroom
- Features: En Suite Bathroom, Walk-In Closet(s)
- Level: First
- Area: 161.1 Square Feet
- Dimensions: 10x16.11
Bedroom 2
- Features: Built-in Closet
- Level: First
- Area: 95.55 Square Feet
- Dimensions: 10.5x9.1
Bedroom 3
- Features: Built-in Closet
- Level: First
- Area: 92 Square Feet
- Dimensions: 9.1x10.11
Primary bathroom
- Features: Garden Bath, Single Vanity, Tub with Separate Shower Stall
- Level: First
- Area: 135.42 Square Feet
- Dimensions: 12.2x11.1
Bathroom 2
- Level: First
- Area: 41.08 Square Feet
- Dimensions: 7.9x5.2
Dining room
- Level: First
- Area: 103 Square Feet
- Dimensions: 10x10.3
Family room
- Level: First
- Area: 189.28 Square Feet
- Dimensions: 16.9x11.2
Kitchen
- Level: First
- Area: 81 Square Feet
- Dimensions: 9x9
Laundry
- Level: First
- Area: 32.24 Square Feet
- Dimensions: 6.2x5.2
Living room
- Level: First
- Area: 242 Square Feet
- Dimensions: 22x11
Heating
- Central, Electric
Cooling
- Central Air
Appliances
- Included: Dishwasher, Disposal, Electric Water Heater, Microwave, Range, Refrigerator
- Laundry: Laundry Room
Features
- Ceiling Fan(s), Open Floorplan, Primary Bedroom Main Floor
- Flooring: Ceramic Tile
- Has fireplace: No
Interior area
- Total structure area: 1,864
- Total interior livable area: 1,400 sqft
Property
Parking
- Total spaces: 2
- Parking features: Garage - Attached
- Attached garage spaces: 2
Features
- Levels: One
- Stories: 1
- Patio & porch: Rear Porch, Screened
- Exterior features: Irrigation System
- Has private pool: Yes
- Pool features: Gunite, In Ground, Screen Enclosure
- Has view: Yes
- View description: Garden, Pool, Water
- Water view: Water
Lot
- Size: 0.27 Acres
- Features: Cul-De-Sac, Landscaped
- Residential vegetation: Mature Landscaping
Details
- Additional structures: Shed(s)
- Parcel number: 272610701300000090
- Special conditions: None
Construction
Type & style
- Home type: SingleFamily
- Architectural style: Traditional
- Property subtype: Single Family Residence
Materials
- Block, Stucco
- Foundation: Slab
- Roof: Shingle
Condition
- Completed
- New construction: No
- Year built: 1993
Utilities & green energy
- Sewer: Septic Tank
- Water: Public
- Utilities for property: Cable Available, Electricity Connected, Water Connected
Community & HOA
Community
- Features: Deed Restrictions
- Pet fee: $0 monthly
- Subdivision: SUNRIDGE WOODS PH 02
HOA
- Has HOA: Yes
- HOA fee: $16 monthly
- HOA name: Sunridge Woods HOA/ Rachel Hughes
- HOA phone: 863-262-6161
Location
- Region: Davenport
Financial & listing details
- Price per square foot: $235/sqft
- Tax assessed value: $270,969
- Annual tax amount: $1,540
- Date on market: 7/28/2025
- Cumulative days on market: 3 days
- Listing terms: Cash,Conventional,FHA,VA Loan
- Ownership: Fee Simple
- Total actual rent: 0
- Electric utility on property: Yes
- Road surface type: Paved, Asphalt
Price history
| Date | Event | Price |
|---|---|---|
| 9/8/2025 | Sold | $328,500$235/sqft |
Source:  Stellar MLS #S5131530 Report a problem Stellar MLS #S5131530 Report a problem | ||
| 8/1/2025 | Pending sale | $328,500$235/sqft |
Source: Stellar MLS #S5131530 Report a problem | ||
| 7/28/2025 | Listed for sale | $328,500+247.6%$235/sqft |
Source: Stellar MLS #S5131530 Report a problem | ||
| 1/11/1994 | Sold | $94,500$68/sqft |
Source: Public Record Report a problem | ||
Public tax history
| Year | Property taxes | Tax assessment |
|---|---|---|
| 2025 | $878 +3.9% | $108,071 +2.9% |
| 2024 | $845 +3.4% | $105,025 +3% |
| 2023 | $817 +3.6% | $101,966 +3% |
| 2022 | $789 +0.5% | $98,996 +3% |
| 2021 | $785 +1.3% | $96,113 +1.4% |
| 2020 | $774 +1% | $94,786 +2.3% |
| 2019 | $766 -37.3% | $92,655 +1.9% |
| 2018 | $1,222 +2.6% | $90,927 +2.1% |
| 2017 | $1,191 +68.8% | $89,057 +3.3% |
| 2016 | $706 -1.8% | $86,246 +0.7% |
| 2015 | $719 -30.3% | $85,646 +0.8% |
| 2014 | $1,032 +44.9% | $84,966 +1.5% |
| 2013 | $712 +4.1% | $83,710 +1.7% |
| 2012 | $684 -14% | $82,311 -7.4% |
| 2011 | $796 -22.1% | $88,843 -13.1% |
| 2010 | $1,022 -23.1% | $102,178 -13.1% |
| 2009 | $1,329 +6.4% | $117,555 +0.1% |
| 2008 | $1,250 | $117,438 |
| 2007 | -- | -- |
| 2006 | $1,519 | -- |
| 2005 | -- | -- |
| 2004 | $1,330 -5.2% | -- |
| 2003 | $1,404 -2.5% | $109,250 -0.1% |
| 2002 | $1,440 -16.6% | $109,370 +8.1% |
| 2001 | $1,726 | $101,130 |
Find assessor info on the county website
Neighborhood: 33837
Nearby homes
- $297,2003 bd2 ba1.5k sqft170 Sunridge Woods Ct, Davenport, FL 33837Off Market

- $344,4004 bd2 ba1.6k sqft171 Sunridge Woods Ct, Davenport, FL 33837Off Market
- $294,0003 bd2 ba1.2k sqft160 Sunridge Woods Ct, Davenport, FL 33837Off Market
- $299,8003 bd2 ba1.3k sqft161 Sunridge Woods Ct, Davenport, FL 33837Off Market
- $297,3003 bd2 ba1.8k sqft151 Sunridge Woods Ct, Davenport, FL 33837Off Market
- $318,0003 bd2 ba1.3k sqft162 Sunrise Rd, Davenport, FL 33837Off Market
- $313,3003 bd2 ba1.2k sqft150 Sunridge Woods Ct, Davenport, FL 33837Off Market
- $249,3003 bd2 ba1.2k sqft148 Meadow Green Dr, Davenport, FL 33837Off Market
Nearby schools
GreatSchools rating
- 2/10Loughman Oaks Elementary SchoolGrades: PK-5Distance: 2.6 mi
- 3/10Shelley S. Boone Middle SchoolGrades: 6-8Distance: 9.9 mi
- 3/10Davenport High SchoolGrades: 9-12Distance: 1.4 mi
Get a cash offer in 3 minutes
Find out how much your home could sell for in as little as 3 minutes with a no-obligation cash offer.
Estimated market value
$328,000
Get a cash offer in 3 minutes
Find out how much your home could sell for in as little as 3 minutes with a no-obligation cash offer.
Estimated market value
$328,000
- Florida
- Polk County
- Davenport
- 33837
- 180 SUNRIDGE WOODS COURT
