Skip main navigation
Closed
  • $472,000

    180 Sweet Briar Way, Homer, GA 30547

    3beds
    2,576sqft
    Single Family Residence, Residential
    Built in 2021
    0.49 Acres Lot
    $481,700 Zestimate®
    $183/sqft
    $2,518 Estimated rent

    Home value

    $481,700

    $458,000 - $506,000

    $2,518/mo

    Zestimate® history
    Loading
    Loading...

    Owner options

    List your home for rent

    $2,518/mo

    Rent Zestimate®

    Find your next renter with Zillow Rental Manager. Plus, with online applications, you can quickly screen prospective tenants – for free.

    Learn more

    $2,518/mo

    Rent Zestimate®

    Refinance and save

    $3,859/mo

    Est. payment

    Refinancing to a lower rate could help reduce your monthly payments and save thousands over the life of the loan.

    See today's rates

    $3,859/mo

    Est. payment

    Explore your selling options

    Work with a Zillow partner agent

    Leverage their expertise and Zillow's premium Showcase listings to get your home seen by more buyers.

    Get started

    List with your own agent

    Get your home in front of millions of buyers by listing it on Zillow.

    Learn how to do it

    Sell it yourself

    Take full control of how buyers see your home on Zillow by listing For Sale by Owner (FSBO).

    List your home

    What's special

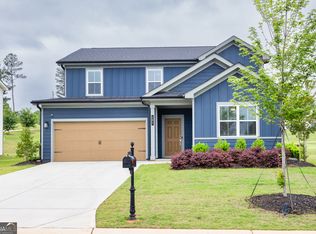
    Nestled in the charming town of Homer, Georgia, 180 Sweet Briar Way beckons with its blend of elegance and comfort. This exquisite ranch-style home boasts CUSTOM features throughout that you will not find in the new construction homes. Step through the front door onto engineered hardwood floors that guide you through an open floor plan with soaring 9-foot ceilings. The spacious living area invites relaxation, while the upgraded trim package and crown molding add a touch of sophistication to every corner. Prepare to be enchanted by the gourmet kitchen, granite countertops, ample counter space, and large island. The heart of the home, it seamlessly flows into the living and dining areas, making it perfect for entertaining guests or enjoying family meals. Retreat to the primary suite, where tranquility awaits. Here, you'll find a spacious bedroom, a luxurious bathroom with a tile shower, and a walk-in closet. Two additional bedrooms offer comfort and privacy, each with access to their own stylishly appointed bathroom. Outside, the charm continues with an oversized screened porch featuring an outdoor fireplace, ideal for cozy evenings spent under the stars. The .49-acre lot is fully sodded and boasts custom landscaping, providing a serene backdrop for outdoor gatherings and activities. To sweeten the deal, the sellers are offering a generous $6,000 incentive for the buyer to use however they choose. Don't miss your chance to experience the epitome of Southern living at 180 Sweet Briar Way. Schedule your showing today!

    Zillow last checked:

    Listing updated:

    Listing Provided by:

    Shea Foster,

    Michael Carr and Associates, Inc.

    Bought with:

    Shannon King, 410544

    Keller Williams Realty Atlanta Partners

    Source: FMLS GA,MLS#: 7395398MLS Logo

    Facts & features

    Interior

    Bedrooms & bathrooms
    • Bedrooms: 3
    • Bathrooms: 3
    • Full bathrooms: 3
    • Main level bathrooms: 2
    • Main level bedrooms: 2
    Primary bedroom
    • Features: Master on Main
    • Level: Master on Main
    Bedroom
    • Features: Master on Main
    Primary bathroom
    • Features: Double Vanity, Shower Only
    Dining room
    • Features: Open Concept
    Kitchen
    • Features: Breakfast Bar, Cabinets White, Eat-in Kitchen, Kitchen Island, Pantry, Pantry Walk-In, Solid Surface Counters, Stone Counters, View to Family Room
    Heating
    • Central, Zoned
    Cooling
    • Ceiling Fan(s), Central Air, Zoned
    Appliances
    • Included: Dishwasher, Disposal, Microwave, Refrigerator
    • Laundry: In Hall, Laundry Room
    Features
    • Crown Molding, Double Vanity, Entrance Foyer, High Ceilings, High Ceilings 9 ft Lower, High Ceilings 9 ft Main, High Ceilings 9 ft Upper, High Speed Internet, Walk-In Closet(s)
    • Flooring: Ceramic Tile, Hardwood
    • Windows: None
    • Basement: None
    • Number of fireplaces: 2
    • Fireplace features: Factory Built, Family Room, Gas Starter, Living Room, Outside
    • Common walls with other units/homes: No Common Walls
    Interior area
    • Total structure area: 2,576
    • Total interior livable area: 2,576 sqft
    • Finished area above ground: 2,576
    • Finished area below ground: 0

    Property

    Parking
    • Total spaces: 2
    • Parking features: Attached, Garage, Garage Door Opener, Kitchen Level
    • Attached garage spaces: 2
    Accessibility
    • Accessibility features: None
    Features
    • Levels: One and One Half
    • Stories: 1
    • Patio & porch: Deck, Front Porch, Patio, Screened
    • Exterior features: None, No Dock
    • Pool features: None
    • Spa features: None
    • Fencing: None
    • Has view: Yes
    • View description: Golf Course
    • Waterfront features: None
    • Body of water: None
    Lot
    • Size: 0.49 Acres
    • Features: Back Yard, Cleared, Landscaped, Level
    Details
    • Additional structures: None
    • Parcel number: B50D045
    • Other equipment: None
    • Horse amenities: None

    Construction

    Type & style
    • Home type: SingleFamily
    • Architectural style: Craftsman,Ranch,Traditional
    • Property subtype: Single Family Residence, Residential
    Materials
    • Cedar, Stone, Wood Siding
    • Foundation: Slab
    • Roof: Composition,Shingle
    Condition
    • Resale
    • New construction: No
    • Year built: 2021

    Utilities & green energy

    • Electric: 220 Volts
    • Sewer: Septic Tank
    • Water: Public
    • Utilities for property: Electricity Available, Underground Utilities, Water Available
    Green energy
    • Energy efficient items: Thermostat
    • Energy generation: None

    Community & neighborhood

    Security
    • Security features: Carbon Monoxide Detector(s), Fire Alarm, Smoke Detector(s)
    Community
    • Community features: Clubhouse, Fitness Center, Golf, Guest Suite, Homeowners Assoc, Meeting Room, Pickleball, Pool, Restaurant, Street Lights, Tennis Court(s)
    Location
    • Region: Homer
    • Subdivision: Chimney Oaks Country Club

    HOA & financial

    HOA
    • Has HOA: Yes
    • HOA fee: $1,080 annually
    • Services included: Swim, Tennis

    Other

    Other facts
    • Ownership: Other
    • Road surface type: Asphalt

    Price history

    DateEventPrice
    8/30/2024Sold$472,000-1.5%$183/sqft
    Source: FMLS GA #7395398 Report a problem
    7/16/2024Pending sale$479,000$186/sqft
    Source: GAMLS #10309258 Report a problem
    5/31/2024Listed for sale$479,000-4.2%$186/sqft
    Source: GAMLS #10309258 Report a problem
    5/13/2024Listing removed--
    Source: GAMLS #10264334 Report a problem
    3/9/2024Listed for sale$499,900-4.8%$194/sqft
    Source: GAMLS #10264334 Report a problem
    2/2/2024Listing removed$525,000$204/sqft
    Source: GAMLS #10217030 Report a problem
    10/23/2023Listed for sale$525,000$204/sqft
    Source: GAMLS #10217030 Report a problem

    Public tax history

    YearProperty taxesTax assessment
    2025$3,311 -2.5%$180,548 +4.8%
    2024$3,396 -3.1%$172,330 +0.1%
    2023$3,503 +7.2%$172,111 +10.7%
    2022$3,267 $155,500

    Find assessor info on the county website

    Neighborhood: 30547

    Nearby schools

    GreatSchools rating
    Schools provided by the listing agent
    • Elementary: Banks County
    • Middle: Banks County
    • High: Banks County

    Source: FMLS GA. This data may not be complete. We recommend contacting the local school district to confirm school assignments for this home.

    Get pre-qualified for a loan
    At Zillow Home Loans, we can pre-qualify you in as little as 5 minutes with no impact to your credit score.

    An equal housing lender. NMLS #10287.

    Sell for more on Zillow
    Get a Zillow Showcase℠ listing at no additional cost and you could sell for .
    $481,700
    2% more
    +$9,634
    With Zillow Showcase(estimated)
    $491,334