Skip main navigation
For sale
  • $349,900

    180 TADS TRAIL, OLDSMAR, FL 34677

    3beds
    1,450sqft
    : 
    $2,858/mo
    Get pre-qualified
    Villa
    Built in 1979
    3,812 Square Feet Lot
    $-- Zestimate®
    $241/sqft
    $490/mo HOA

    What's special

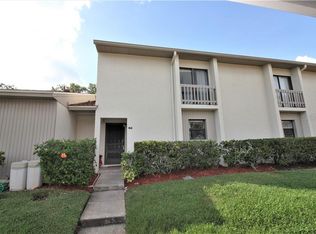
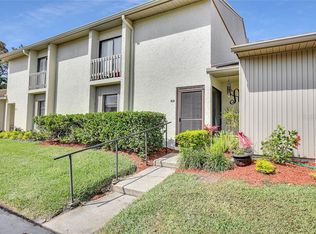
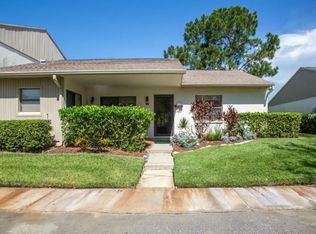
    Beautifully Updated 3-Bedroom Villa with Golf Course Views! Welcome to this beautifully updated 3-bedroom, 2-bath villa in desirable East Lake Woodlands…This spacious home offers a comfortable split-bedroom floor plan, beautiful golf course views, and stylish updates throughout. The primary suite provides a private retreat with an ensuite bathroom, while the two additional bedrooms offer plenty of space for family, guests, or a home office. The updated kitchen features granite countertops, stainless steel appliances, walk-in pantry and a convenient eat-in area. Luxury vinyl plank flooring runs throughout the home with tile in the bathrooms for a clean, contemporary look and easy maintenance. AC & Water heater (2022) and Roof (2019). Enjoy the peaceful Florida lifestyle from the large screened-in lanai with storage closet, which overlooks the beautiful golf course and provides an ideal setting for morning coffee, entertaining, or relaxing at the end of the day. Additional features include a laundry closet inside the unit and a carport conveniently located directly in front of the unit with additional storage. Come see this lovely East Lake Woodlands villa and enjoy the combination of comfort, updates, and scenic golf course living! All information deemed reliable; buyer and buyer’s agent to verify.
    1 day
    |
    239
    |
    16
    |

    Likely to sell faster than

    Zillow last checked:

    Listing updated:

    Listed by:

    Scott Tomlinson, LLC 727-771-3644,

    FUTURE HOME REALTY INC 813-855-4982,

    Marie Tomlinson 727-771-3609,

    FUTURE HOME REALTY INC

    Source: Stellar MLS,MLS#: TB8541050MLS LogoOriginating MLS: Suncoast Tampa

      Facts & features

      Interior

      Bedrooms & bathrooms
      • Bedrooms: 3
      • Bathrooms: 2
      • Full bathrooms: 2
      Primary bedroom
      • Features: Walk-In Closet(s)
      • Level: First
      • Area: 187.24 Square Feet
      • Dimensions: 12.4x15.1
      Bedroom 2
      • Features: Built-in Closet
      • Level: First
      • Area: 103.85 Square Feet
      • Dimensions: 11.4x9.11
      Bedroom 3
      • Features: Built-in Closet
      • Level: First
      • Area: 123.12 Square Feet
      • Dimensions: 11.4x10.8
      Kitchen
      • Level: First
      • Area: 125.02 Square Feet
      • Dimensions: 9.4x13.3
      Living room
      • Level: First
      • Area: 289.08 Square Feet
      • Dimensions: 19.8x14.6
      Heating
      • Central
      Cooling
      • Central Air
      Appliances
      • Included: Dishwasher, Disposal, Dryer, Microwave, Range, Refrigerator, Washer
      • Laundry: In Kitchen, Laundry Closet
      Features
      • Ceiling Fan(s), Eating Space In Kitchen, Living Room/Dining Room Combo, Split Bedroom, Stone Counters, Walk-In Closet(s)
      • Flooring: Luxury Vinyl, Tile
      • Doors: Sliding Doors
      • Has fireplace: No
      • Common walls with other units/homes: Corner Unit
      Interior area
      • Total structure area: 1,450
      • Total interior livable area: 1,450 sqft
      Video & virtual tour

      Property

      Parking
      • Total spaces: 1
      • Parking features: Assigned, Covered
      • Carport spaces: 1
      Features
      • Levels: One
      • Stories: 1
      • Patio & porch: Enclosed, Front Porch, Rear Porch, Screened
      • Has view: Yes
      • View description: Golf Course
      Lot
      • Size: 3,812 Square Feet
      • Features: Corner Lot
      • Residential vegetation: Mature Landscaping
      Details
      • Parcel number: 162816239330000180
      • Zoning: RPD-5
      • Special conditions: None

      Construction

      Type & style
      • Home type: SingleFamily
      • Architectural style: Traditional
      • Property subtype: Villa
      • Attached to another structure: Yes
      Materials
      • Block
      • Foundation: Slab
      • Roof: Shingle
      Condition
      • Completed
      • New construction: No
      • Year built: 1979

      Utilities & green energy

      • Sewer: Public Sewer
      • Water: Public
      • Utilities for property: Cable Available, Electricity Connected, Sewer Connected, Water Connected

      Community & HOA

      Community
      • Features: Gated Community - No Guard
      • Pet fee: $0 monthly
      • Subdivision: EAST LAKE WOODLANDS CLUSTER HOMES
      HOA
      • Has HOA: Yes
      • Services included: Cable TV, Reserve Fund, Insurance, Internet, Maintenance Structure, Maintenance Grounds, Pest Control, Trash
      • HOA fee: $490 monthly
      • HOA name: Management & Associates/Peggy Semsey
      • HOA phone: 813-433-2000
      • Second HOA name: East Lake Woodlands
      Location
      • Region: Oldsmar

      Financial & listing details

      • Price per square foot: $241/sqft
      • Tax assessed value: $320,144
      • Annual tax amount: $5,122
      • Date on market: 8/22/2026
      • Cumulative days on market: 2 days
      • Listing terms: Cash,Conventional,FHA,VA Loan
      • Ownership: Fee Simple
      • Total actual rent: 0
      • Electric utility on property: Yes
      • Road surface type: Paved

        Estimated market value

        Not available

        Estimated sales range

        Not available

        Not available

        Price history

        DateEventPrice
        8/22/2026Listed for sale$349,900+17%$241/sqft
        Source: Stellar MLS #TB8541050 Report a problem
        7/12/2024Listing removed$299,000-15.8%$206/sqft
        Source: Stellar MLS #A4497430 Report a problem
        3/28/2022Sold$355,000+1.4%$245/sqft
        Source: Public Record Report a problem
        1/18/2022Pending sale$350,000$241/sqft
        Source: Stellar MLS #T3350240 Report a problem
        1/17/2022Listed for sale$350,000+14.8%$241/sqft
        Source: Stellar MLS #T3350240 Report a problem
        6/1/2021Sold$305,000+2%$210/sqft
        Source: Public Record Report a problem
        4/17/2021Pending sale$299,000$206/sqft
        Source: Stellar MLS #A4497430 Report a problem
        4/13/2021Listed for sale$299,000+57.4%$206/sqft
        Source: Stellar MLS #A4497430 Report a problem
        11/9/2020Sold$190,000-7.3%$131/sqft
        Source: Stellar MLS #T3266609 Report a problem
        10/27/2020Pending sale$204,900$141/sqft
        Source: Carrollwood Office #T3266609 Report a problem
        10/19/2020Listed for sale$204,900$141/sqft
        Source: Carrollwood Office #T3266609 Report a problem
        9/29/2020Pending sale$204,900$141/sqft
        Source: Carrollwood Office #T3266609 Report a problem
        9/25/2020Listed for sale$204,900+141.1%$141/sqft
        Source: BHHS FLORIDA PROPERTIES GROUP #T3266609 Report a problem
        4/26/2001Sold$85,000$59/sqft
        Source: Public Record Report a problem

        Public tax history

        YearProperty taxesTax assessment
        2025$5,123 +5.8%$318,129 +2.9%
        2024$4,844 -4.4%$309,163 -2.6%
        2023$5,068 -5.8%$317,455 +8.9%
        2022$5,382 +32.5%$291,518 +39.8%
        2021$4,063 +6%$208,553 +7.7%
        2020$3,834 +172.5%$193,724 +74.8%
        2019$1,407 $110,808 +1.9%
        2018$1,407 +2%$108,742 +2.1%
        2017$1,380 +2.9%$106,505 +2.1%
        2016$1,341 -1.5%$104,314 +0.7%
        2015$1,362 +3.5%$103,589 +0.8%
        2014$1,316 +2.1%$102,767 +1.5%
        2013$1,289 +5.1%$101,248 +1.7%
        2012$1,226 $99,556 -7.1%
        2011-- $107,177 -5.9%
        2010-- $113,886 -2%
        2009-- $116,253 +0.1%
        2008$1,497 $116,137 +3%
        2007-- $112,754 -15.8%
        2005-- $133,900 +18.2%
        2004$1,710 +2.1%$113,300 -12.4%
        2003$1,674 +56.4%$129,300 +30.1%
        2002$1,071 $99,400 +4.3%
        2001$1,071 +6.4%$95,300 +18.4%
        2000$1,007 $80,500
        Find assessor info on the county website

        Monthly payment

        Est. payment

        Payment breakdown

        Explore the cost of this home by adjusting the details. Changes won't be saved.
        All calculations are estimates and provided by Zillow, Inc. for informational purposes only. Actual amounts may vary.
        HOA fees may include property taxes on listings classified as Co-Ops. Contact the listing agent and/or owner for fee details.
        See how much you could borrow to make a competitive offer.

        Climate risks

        Neighborhood: 34677

        Getting around

        18 / 100
        Car-Dependent
        37 / 100
        Somewhat Bikeable

        Nearby schools

        GreatSchools rating
        Schools provided by the listing agent
        • Elementary: Forest Lakes Elementary-PN
        • Middle: Carwise Middle-PN
        • High: East Lake High-PN

        Source: Stellar MLS. This data may not be complete. We recommend contacting the local school district to confirm school assignments for this home.

        A local agent can set up tours, give advice and negotiate with sellers.

        Browse local experts

        Similar homes