PRICE REDUCED !!! Welcome to this magnificent 5-bedroom, 3-bath home in Alto, GA, offering an exceptional living experience that goes beyond the ordinary. Situated in a serene and picturesque setting, this property boasts an array of delightful features and modern amenities that make it an absolute dream home. The main floor hosts a luxurious master bedroom, offering a private retreat with its en-suite bathroom and tranquil atmosphere. With tray ceilings adding a touch of grandeur, the master bedroom is an oasis of comfort and relaxation. As you step inside, you'll be captivated by the inviting ambiance and the seamless blend of contemporary design with a touch of traditional elegance. The new floors throughout the house create a sense of freshness and sophistication, complemented by the freshly painted interior walls that exude warmth and charm. The heart of the home is the kitchen, complete with an abundance of cabinets providing ample storage space. This fully-equipped kitchen on the terrace level features all the essentials to cater to your culinary desires. A separate sunroom off the main kitchen allows you to bask in the natural light and enjoy the views of the lush outdoors while savoring your meals. One of the standout features of this home is the unique in-law suite located on the terrace level. Designed as a separate living space, it boasts its own full kitchen, laundry room, and everything necessary for independent living. This thoughtful arrangement allows for a multi-generational living experience or the potential to generate rental income, making this home truly versatile and accommodating. Step outside to the rear of the property, where you'll find a beautifully landscaped terraced back yard enclosed by a black iron railed fence, ensuring both privacy and security. A cozy outdoor firepit area beckons you to unwind and create cherished memories with family and friends on cool evenings. To further enhance the outdoor living experience, this home features a screened-in porch on both levels, providing ample space to enjoy the sights and sounds of nature without the intrusion of pesky insects. Conveniently located in Alto, GA, you'll have easy access to local amenities, shopping, and dining, while still being nestled in a peaceful countryside setting. Whether you're looking for a forever home with space for your entire family or an investment property with potential rental income, this home ticks all the boxes. Don't miss the opportunity to call this stunning property yours and experience the true essence of modern living in a tranquil and scenic environment. Schedule a tour today and envision the possibilities that await you in this extraordinary 5-bedroom, 4-bath home with a charming in-law suite on the terrace level.
Closed
$465,000
180 Tall Oaks Dr, Alto, GA 30510
5beds
1,820sqft
Single Family Residence
Built in 1996
1.25 Acres Lot
$517,700 Zestimate®
$255/sqft
$3,265 Estimated rent
Home value
$517,700
$492,000 - $549,000
$3,265/mo
Zestimate® history
Owner options
List your home for rent
$3,265/mo
Rent Zestimate®
Find your next renter with Zillow Rental Manager. Plus, with online applications, you can quickly screen prospective tenants – for free.
$3,265/mo
Rent Zestimate®
Refinance and save
$2,944/mo
Est. payment
Refinancing to a lower rate could help reduce your monthly payments and save thousands over the life of the loan.
$2,944/mo
Est. payment
Explore your selling options
Work with a Zillow partner agent
Leverage their expertise and Zillow's premium Showcase listings to get your home seen by more buyers.
Get startedList with your own agent
Get your home in front of millions of buyers by listing it on Zillow.
Learn how to do itSell it yourself
Take full control of how buyers see your home on Zillow by listing For Sale by Owner (FSBO).
List your homeWhat's special
Zillow last checked:
Listing updated:
Listed by:
Elizabeth A Tarpley 706-969-4616,
BHGRE Metro Brokers,
Gary B Evans 850-532-0481,
BHGRE Metro Brokers
Bought with:
Katie Hendricks, 405735
Southern Properties Real Estate
Source: GAMLS,MLS#: 10249090
Facts & features
Interior
Bedrooms & bathrooms
- Bedrooms: 5
- Bathrooms: 3
- Full bathrooms: 3
- Main level bathrooms: 2
- Main level bedrooms: 3
Rooms
- Room types: Family Room, Great Room, Laundry, Other, Sun Room
Dining room
- Features: Dining Rm/Living Rm Combo
Kitchen
- Features: Breakfast Area, Breakfast Bar, Breakfast Room, Pantry, Second Kitchen
Heating
- Central, Dual, Propane
Cooling
- Ceiling Fan(s), Central Air, Dual, Electric, Zoned
Appliances
- Included: Dishwasher, Dryer, Electric Water Heater, Microwave, Oven/Range (Combo), Refrigerator, Stainless Steel Appliance(s), Washer
- Laundry: In Basement, Mud Room, Upper Level
Features
- High Ceilings, In-Law Floorplan, Master On Main Level, Separate Shower, Soaking Tub, Split Bedroom Plan, Tile Bath, Tray Ceiling(s), Walk-In Closet(s)
- Flooring: Carpet, Laminate, Tile
- Windows: Double Pane Windows, Window Treatments
- Basement: Bath Finished,Daylight,Exterior Entry,Finished,Full,Interior Entry
- Number of fireplaces: 1
- Fireplace features: Living Room
- Common walls with other units/homes: No Common Walls
Interior area
- Total structure area: 1,820
- Total interior livable area: 1,820 sqft
- Finished area above ground: 1,820
- Finished area below ground: 0
Property
Parking
- Total spaces: 2
- Parking features: Attached, Garage, Garage Door Opener, Kitchen Level, Parking Pad
- Has attached garage: Yes
- Has uncovered spaces: Yes
Features
- Levels: Two
- Stories: 2
- Patio & porch: Deck, Patio, Porch, Screened
- Exterior features: Balcony, Garden, Other, Water Feature
- Fencing: Back Yard,Fenced
Lot
- Size: 1.25 Acres
- Features: Level, Sloped
Details
- Parcel number: 028 211
Construction
Type & style
- Home type: SingleFamily
- Architectural style: Traditional
- Property subtype: Single Family Residence
Materials
- Stone, Vinyl Siding
- Roof: Composition
Condition
- Resale
- New construction: No
- Year built: 1996
Utilities & green energy
- Electric: 220 Volts
- Sewer: Septic Tank
- Water: Public
- Utilities for property: Cable Available, Electricity Available, High Speed Internet, Natural Gas Available, Water Available
Community & HOA
Community
- Features: None
- Security: Security System, Smoke Detector(s)
- Subdivision: Brookwood
HOA
- Has HOA: Yes
- Services included: Other
- HOA fee: $150 annually
Location
- Region: Alto
Financial & listing details
- Price per square foot: $255/sqft
- Tax assessed value: $556,671
- Annual tax amount: $4,070
- Date on market: 2/2/2024
- Cumulative days on market: 12 days
- Listing agreement: Exclusive Right To Sell
- Listing terms: Cash,Conventional,FHA,USDA Loan,VA Loan
- Electric utility on property: Yes
Price history
| Date | Event | Price |
|---|---|---|
| 3/8/2024 | Sold | $465,000-2.1%$255/sqft |
Source:  GAMLS #10249090 Report a problem GAMLS #10249090 Report a problem | ||
| 2/15/2024 | Pending sale | $475,000$261/sqft |
Source: GAMLS #10249090 Report a problem | ||
| 2/2/2024 | Listed for sale | $475,000$261/sqft |
Source: GAMLS #10249090 Report a problem | ||
| 2/1/2024 | Listing removed | $475,000$261/sqft |
Source:  FMLS GA #7255607 Report a problem FMLS GA #7255607 Report a problem | ||
| 1/5/2024 | Price change | $475,000-3.1%$261/sqft |
Source: GAMLS #10187616 Report a problem | ||
| 10/31/2023 | Price change | $490,000-1.9%$269/sqft |
Source: GAMLS #10187616 Report a problem | ||
| 10/13/2023 | Price change | $499,490-0.1%$274/sqft |
Source: GAMLS #10187616 Report a problem | ||
| 9/13/2023 | Price change | $499,999-4.8%$275/sqft |
Source: GAMLS #10187616 Report a problem | ||
| 8/10/2023 | Listed for sale | $525,000$288/sqft |
Source: GAMLS #10187616 Report a problem | ||
Public tax history
| Year | Property taxes | Tax assessment |
|---|---|---|
| 2025 | $5,076 +279.2% | $222,668 -9.6% |
| 2024 | $1,339 +15% | $246,224 +19.9% |
| 2023 | $1,164 | $205,412 +31.6% |
| 2022 | -- | $156,112 +15.5% |
| 2021 | -- | $135,176 +15.4% |
| 2020 | -- | $117,104 |
| 2019 | $1,192 | $117,104 -57.6% |
| 2018 | $1,192 | $276,330 +178.4% |
| 2017 | $1,192 +8.5% | $99,272 -60% |
| 2016 | $1,098 +9.4% | $248,180 |
| 2015 | $1,004 +3.5% | $248,180 +2.7% |
| 2014 | $970 -1.4% | $241,680 +150% |
| 2013 | $983 | $96,672 -60% |
| 2012 | -- | $241,680 -2.2% |
| 2011 | -- | $247,120 -3.1% |
| 2010 | -- | $255,040 |
Find assessor info on the county website
Neighborhood: 30510
Nearby homes
- $449,3004 bd4 ba2.9k sqft174 Tall Oaks Dr, Alto, GA 30510Off Market
- $501,2004 bd3 ba3.1k sqft188 Tall Oaks Dr, Alto, GA 30510Off Market
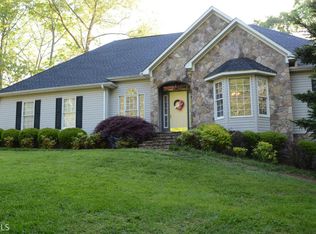
- $420,2004 bd4 ba2.4k sqft3121 Crane Mill Rd, Alto, GA 30510Off Market
- $449,3004 bd3 ba2.8k sqft175 Tall Oaks Dr, Alto, GA 30510Sold
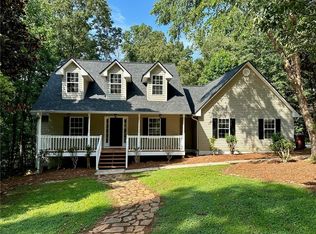
- $415,7003 bd2 ba3.7k sqft185 Tall Oaks Dr, Alto, GA 30510Off Market
- $393,7003 bd2 ba4.1k sqft152 Tall Oaks Dr, Alto, GA 30510Off Market
- $370,0003 bd3 ba1.8k sqft196 Tall Oaks Dr, Alto, GA 30510Sold
- $507,2003 bd4 ba3.6k sqft3195 Crane Mill Rd, Alto, GA 30510Off Market
Nearby schools
GreatSchools rating
- 6/10Level Grove Elementary SchoolGrades: PK-5Distance: 4.8 mi
- 8/10South Habersham Middle SchoolGrades: 6-8Distance: 4.8 mi
- 8/10Habersham Central High SchoolGrades: 9-12Distance: 9.5 mi
Schools provided by the listing agent
- Elementary: Level Grove
- Middle: South Habersham
- High: Habersham Central
Source: GAMLS. This data may not be complete. We recommend contacting the local school district to confirm school assignments for this home.
Get a cash offer in 3 minutes
Find out how much your home could sell for in as little as 3 minutes with a no-obligation cash offer.
Estimated market value
$517,700
Get a cash offer in 3 minutes
Find out how much your home could sell for in as little as 3 minutes with a no-obligation cash offer.
Estimated market value
$517,700
- Georgia
- Habersham County
- Alto
- 30510
- 180 Tall Oaks Dr
Nearby cities
Nearby zip codes
Other Alto Topics
