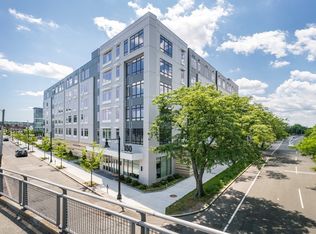
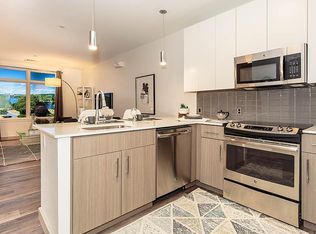
SUNNY CORNER 1 bedroom condo in popular Telford 180, Allston’s premier modern luxury building. Beautiful finishes including custom cabinetry, quartz countertops, s/s appliances, breakfast bar. Kitchen opens to living room w/oversized windows to let the light pour in. Upscale bathroom with frameless glass shower. High ceilings. Wood floors. A wall of closets. Tankless hot water. In-unit laundry. 1 garage parking space. Professionally managed, pet friendly, high owner occupancy. BUILDING AMENITIES include Concierge, Fitness Center, Bike Storage, Canoe/Kayak Storage, Rowing Room, Resident Lounge, Work Spaces, Courtyard w/Grills & Firepit, Package Concierge. Telford 180 is part of the exciting new Western Ave Corridor, near HBS, the new Harvard School of Engineering and Applied Sciences (SEAS) and numerous tech and life sciences firms & right across from the Charles River. Walk Score of 88 & “Biker’s Paradise”. Luxury & location!
Sold for $558,000
$558,000
180 Telford St Unit 502, Brighton, MA 02135
1beds
662sqft
Condominium
Built in 2018
-- sqft lot
$564,000 Zestimate®
$843/sqft
$3,155 Estimated rent
Home value
$564,000
$536,000 - $592,000
$3,155/mo
Zestimate® history
Owner options
List your home for rent
$3,155/mo
Rent Zestimate®
Find your next renter with Zillow Rental Manager. Plus, with online applications, you can quickly screen prospective tenants – for free.
$3,155/mo
Rent Zestimate®
Refinance and save
$3,870/mo
Est. payment
Refinancing to a lower rate could help reduce your monthly payments and save thousands over the life of the loan.
$3,870/mo
Est. payment
Explore your selling options
Work with a Zillow partner agent
Leverage their expertise and Zillow's premium Showcase listings to get your home seen by more buyers.
Get startedList with your own agent
Get your home in front of millions of buyers by listing it on Zillow.
Learn how to do itSell it yourself
Take full control of how buyers see your home on Zillow by listing For Sale by Owner (FSBO).
List your homeWhat's special
Quartz countertopsBeautiful finishesWork spacesBike storageProfessionally managedFitness centerWood floors
Zillow last checked:
Listing updated:
Listed by:
Tracy Boehme 617-312-6700,
Keller Williams Realty Boston Northwest 617-497-8900
Bought with:
Cheng Zhang
Thread Real Estate, LLC
Source: MLS PIN,MLS#: 73156095
Facts & features
Interior
Bedrooms & bathrooms
- Bedrooms: 1
- Bathrooms: 1
- Full bathrooms: 1
Primary bedroom
- Features: Flooring - Wall to Wall Carpet
- Level: First
- Area: 121
- Dimensions: 11 x 11
Primary bathroom
- Features: No
Bathroom 1
- Features: Bathroom - 3/4, Bathroom - Tiled With Shower Stall, Flooring - Stone/Ceramic Tile, Countertops - Stone/Granite/Solid
- Level: First
Kitchen
- Features: Flooring - Hardwood, Countertops - Stone/Granite/Solid, Stainless Steel Appliances, Lighting - Pendant, Lighting - Overhead
- Level: First
- Area: 90
- Dimensions: 9 x 10
Living room
- Features: Flooring - Hardwood, Window(s) - Picture
- Level: First
- Area: 132
- Dimensions: 12 x 11
Heating
- Natural Gas
Cooling
- Central Air
Appliances
- Included: Range, Dishwasher, Disposal, Microwave, Refrigerator, Washer
- Laundry: Electric Dryer Hookup, Washer Hookup, First Floor
Features
- Closet, Lighting - Overhead, Entry Hall, Internet Available - Unknown
- Flooring: Tile, Carpet, Engineered Hardwood, Flooring - Hardwood
- Windows: Insulated Windows
- Basement: None
- Has fireplace: No
- Common walls with other units/homes: Corner
Interior area
- Total structure area: 662
- Total interior livable area: 662 sqft
Property
Parking
- Total spaces: 1
- Parking features: Attached, Under, Assigned
- Attached garage spaces: 1
Accessibility
- Accessibility features: Accessible Entrance
Features
- Entry location: Unit Placement(Upper)
Details
- Parcel number: 5086156
- Zoning: 0102
Construction
Type & style
- Home type: Condo
- Property subtype: Condominium
- Attached to another structure: Yes
Materials
- Roof: Rubber
Condition
- Year built: 2018
Utilities & green energy
- Electric: Circuit Breakers
- Sewer: Public Sewer
- Water: Public
- Utilities for property: for Electric Range, for Electric Dryer, Washer Hookup
Green energy
- Energy efficient items: Thermostat
Community & HOA
Community
- Features: Public Transportation, Shopping, Park, Walk/Jog Trails, Golf, Medical Facility, Bike Path, Highway Access, House of Worship, Marina, University
- Security: Concierge
HOA
- Amenities included: Elevator(s), Fitness Center, Clubroom, Garden Area, Clubhouse
- Services included: Water, Sewer, Insurance, Security, Maintenance Structure, Maintenance Grounds, Snow Removal, Trash, Reserve Funds
- HOA fee: $551 monthly
Location
- Region: Brighton
Financial & listing details
- Price per square foot: $843/sqft
- Tax assessed value: $472,400
- Annual tax amount: $1,617
- Date on market: 11/26/2025
- Exclusions: None
Price history
| Date | Event | Price |
|---|---|---|
| 1/16/2024 | Sold | $558,000-3.6%$843/sqft |
Source: MLS PIN #73156095 Report a problem | ||
| 10/27/2023 | Contingent | $579,000$875/sqft |
Source: MLS PIN #73156095 Report a problem | ||
| 10/16/2023 | Price change | $579,000-3.3%$875/sqft |
Source: MLS PIN #73156095 Report a problem | ||
| 9/6/2023 | Listed for sale | $599,000+9.6%$905/sqft |
Source: MLS PIN #73156095 Report a problem | ||
| 3/8/2018 | Sold | $546,500$826/sqft |
Source: Public Record Report a problem | ||
Public tax history
| Year | Property taxes | Tax assessment |
|---|---|---|
| 2025 | $7,071 +28.3% | $610,600 +20.8% |
| 2024 | $5,510 +8.6% | $505,500 +7% |
| 2023 | $5,074 +5.6% | $472,400 +7% |
| 2022 | $4,804 +2% | $441,500 |
| 2021 | $4,711 +0.3% | $441,500 -0.7% |
| 2020 | $4,696 | $444,700 |
Find assessor info on the county website
Neighborhood: Brighton
Nearby homes
- $880,0002 bd2 ba1.1k sqft180 Telford St UNIT 211, Brighton, MA 02135Sold
- $--1 bd1 ba645 sqft179 Telford St #304, Allston, MA 02134Off Market
- $---- bd-- ba-- sqft180 Telford St #606, Brighton, MA 02135Off Market
- $653,1001 bd1 ba725 sqft180 Telford #421, Boston, MA 02135Off Market
- $524,6001 bd1 ba488 sqft180 Telford #519, Brighton, MA 02135Off Market
- $--1 bd1 ba488 sqft180 Telford Street Ext #308, Brighton, MA 02135Off Market
- $--2 bd2 ba-- sqft1550-1552 Soldiers Field Rd #6, Brighton, MA 02135Off Market
- $--2 bd2 ba-- sqft1550-1552 Soldiers Field Rd #11A, Brighton, MA 02135Off Market
Nearby schools
GreatSchools rating
- 5/10Gardner Pilot AcademyGrades: PK-8Distance: 0.3 mi
- 3/10Brighton High SchoolGrades: 7-12Distance: 1.1 mi
- 4/10Lyon High SchoolGrades: 9-12Distance: 1.4 mi
Get a cash offer in 3 minutes
Find out how much your home could sell for in as little as 3 minutes with a no-obligation cash offer.
Estimated market value
$564,000
Get a cash offer in 3 minutes
Find out how much your home could sell for in as little as 3 minutes with a no-obligation cash offer.
Estimated market value
$564,000
- Massachusetts
- Suffolk County
- Boston
- 02135
- Brighton
- 180 Telford St Unit 502
Nearby cities
Nearby neighborhoods
Nearby zip codes
Other Boston Topics
