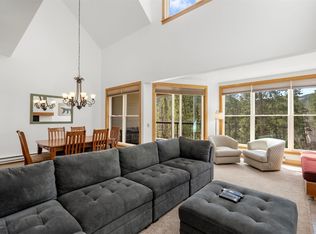
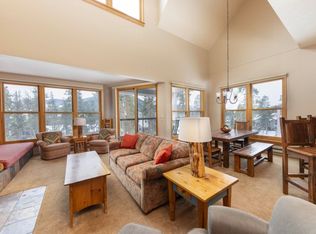
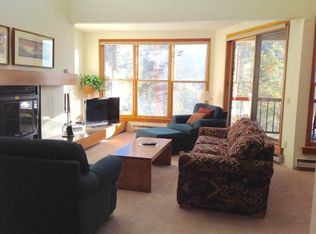
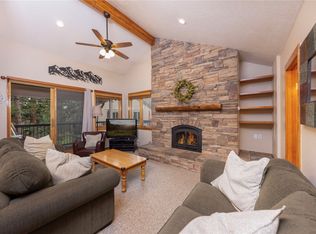
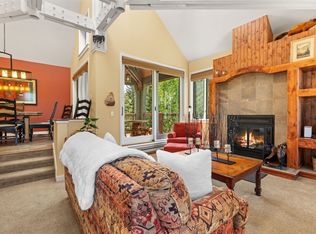
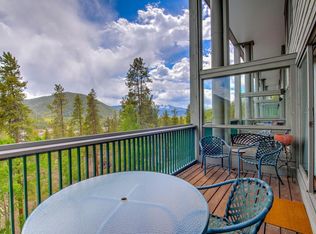
Tucked quietly among the pines, this spacious and serene mountain retreat offers the perfect balance of peaceful seclusion and effortless access to everything Keystone has to offer. Step outside the building and hop on the convenient shuttle that delivers you to the base of Keystone Mountain in just minutes—no parking hassles, just pure mountain enjoyment. A short, scenic walk brings you to Keystone Lake and the Ice Rink, or to the Keystone Tennis Center with both indoor and outdoor courts, making this an ideal year-round getaway. With generous living space, the home easily accommodates friends and family offering comfort and flexibility for every gathering. In the warmer months, adventure is right outside your back door with immediate access to hiking and biking trails, as well as two exceptional golf courses—Keystone Ranch and the River Course—both just minutes away. After a day of recreation, unwind on the expansive south-facing deck, where you’ll enjoy abundant sunshine, peaceful green space below, and picturesque mountain views. Inside, thoughtful upgrades enhance both style and functionality. The kitchen is a true highlight, featuring professionally painted cabinetry, ample granite counter space, and stainless steel appliances—perfect for preparing meals and entertaining. Both bathrooms have been nicely updated with newer cabinetry and granite countertops, adding a fresh, modern touch. Owners and guests alike will appreciate the community amenities, including a clubhouse with pool, sauna and hot tub—ideal for relaxing sore muscles after a day on the slopes or trails. Unlimited short-term rentals offer excellent income potential. The HOA has completed numerous significant upgrades in recent years, including new roofs, siding, railings, deck surfaces, updated swimming pool boilers, and a fully remodeled clubhouse—providing peace of mind and long-term value.
For sale
Price cut: $30K (9/3)
$899,999
180 Tennis Club Road UNIT 1655, Keystone, CO 80435
3beds
1,612sqft
Condominium
Built in 1980
-- sqft lot
$874,000 Zestimate®
$558/sqft
$1,324/mo HOA
What's special
Picturesque mountain viewsPeaceful green space belowStainless steel appliancesAmple granite counter spaceGenerous living spaceExpansive south-facing deck
- 241 days
- 203
- 8
Zillow last checked:
Listing updated:
Listed by:
Richard Wallace richard@breckenridgeassociates.com,
Breckenridge Associates R.E.,
Dak Dice 970-389-9309,
Breckenridge Associates R.E.
Source: Altitude Realtors,MLS#: S1066021 Originating MLS: Summit Association of Realtors
Originating MLS: Summit Association of RealtorsFacts & features
Interior
Bedrooms & bathrooms
- Bedrooms: 3
- Bathrooms: 2
- Full bathrooms: 2
Heating
- Baseboard, Electric
Appliances
- Included: Dishwasher, Electric Range, Disposal, Microwave, Refrigerator, Some Electric Appliances, Dryer, Washer
Features
- Fireplace, Main Level Primary, Cable TV
- Flooring: Carpet, Tile, Wood
- Basement: None
- Has fireplace: Yes
- Fireplace features: Gas
- Furnished: Yes
Interior area
- Total interior livable area: 1,612 sqft
Property
Parking
- Parking features: Parking Pad
Features
- Levels: One
- Pool features: Community
- Has view: Yes
- View description: Mountain(s), Southern Exposure, Trees/Woods
Lot
- Size: 11.78 Acres
- Features: Near Public Transit
Details
- Parcel number: 3001650
- Zoning description: Multi-Family
Construction
Type & style
- Home type: Condo
- Property subtype: Condominium
Materials
- Wood Siding, Wood Frame
- Roof: Asphalt
Condition
- Resale
- Year built: 1980
Utilities & green energy
- Sewer: Connected, Public Sewer
- Water: Public
- Utilities for property: Electricity Available, Natural Gas Available, High Speed Internet Available, Phone Available, Sewer Available, Snow Removal, Trash Collection, Water Available, Cable Available, Sewer Connected
Community & HOA
Community
- Features: Golf, Trails/Paths, Clubhouse, Pool, Public Transportation
- Subdivision: Quicksilver Condo
HOA
- Has HOA: Yes
- Amenities included: Ski Storage
- HOA fee: $15,882 annually
Location
- Region: Keystone
Financial & listing details
- Price per square foot: $558/sqft
- Tax assessed value: $920,400
- Annual tax amount: $3,015
- Date on market: 1/23/2026
- Exclusions: No
- Road surface type: Paved
Estimated market value
$874,000
$830,000 - $918,000
$4,212/mo
Price history
| Date | Event | Price |
|---|---|---|
| 9/3/2026 | Price change | $899,999-3.2%$558/sqft |
Source:  Altitude Realtors #S1066021 Report a problem Altitude Realtors #S1066021 Report a problem | ||
| 8/6/2026 | Price change | $929,999-1.1%$577/sqft |
Source:  REcolorado as distributed by MLS GRID #8002262 Report a problem REcolorado as distributed by MLS GRID #8002262 Report a problem | ||
| 6/3/2026 | Price change | $939,999-0.3%$583/sqft |
Source: Altitude Realtors #S1066021 Report a problem | ||
| 5/31/2026 | Price change | $943,000-0.1%$585/sqft |
Source: Altitude Realtors #S1066021 Report a problem | ||
| 3/20/2026 | Price change | $944,000-0.5%$586/sqft |
Source: Altitude Realtors #S1066021 Report a problem | ||
| 3/3/2026 | Price change | $949,000-1%$589/sqft |
Source: Altitude Realtors #S1066021 Report a problem | ||
| 1/23/2026 | Listed for sale | $959,000-16.5%$595/sqft |
Source: Altitude Realtors #S1066021 Report a problem | ||
| 9/25/2024 | Listing removed | $1,149,000$713/sqft |
Source: Altitude Realtors #S1048480 Report a problem | ||
| 4/26/2024 | Listed for sale | $1,149,000+183.7%$713/sqft |
Source: Altitude Realtors #S1048480 Report a problem | ||
| 9/30/2015 | Sold | $405,000-3.3%$251/sqft |
Source: Altitude Realtors #S392821 Report a problem | ||
| 12/7/2009 | Sold | $419,000$260/sqft |
Source: Public Record Report a problem | ||
Public tax history
| Year | Property taxes | Tax assessment |
|---|---|---|
| 2025 | $3,257 -4.3% | $57,525 -13.7% |
| 2024 | $3,402 +60.2% | $66,672 -1% |
| 2023 | $2,123 -0.8% | $67,319 +81.2% |
| 2022 | $2,141 +8.4% | $37,162 -2.8% |
| 2021 | $1,975 +1.4% | $38,231 +1.5% |
| 2019 | $1,947 -98.4% | $37,656 +28.5% |
| 2017 | $125,381 +8664.5% | $29,303 +15.8% |
| 2016 | $1,431 +14.1% | $25,296 |
| 2015 | $1,254 +3.2% | $25,296 -7% |
| 2014 | $1,214 -8.2% | $27,204 |
| 2013 | $1,323 | $27,204 -11% |
| 2012 | -- | $30,556 |
| 2011 | -- | $30,556 -9.7% |
| 2010 | -- | $33,853 |
Find assessor info on the county website
Monthly payment
Est. payment
Payment breakdown
Explore the cost of this home by adjusting the details. Changes won't be saved.Climate risks
Neighborhood: 80435
- $801,9002 bd2 ba1.2k sqft180 Tennis Club Road Unit#1645 #1645, Keystone, CO 80435Off Market
- $715,0002 bd2 ba1.3k sqft240 Tennis Club Rd #1665, Dillon, CO 80435For Sale
- $950,0003 bd3 ba1.6k sqft240 Tennis Club Rd #1664, Dillon, CO 80435Sold
- $740,4002 bd3 ba1.3k sqft180 Tennis Club Rd, Keystone, CO 80435Off Market
Similar homes
- $739,0002 bd3 ba1.3k sqft210 Tennis Club Road UNIT 1624, Dillon, CO 80435For Sale
 MLS ID #S1071075, Jonathan Walsh, Slifer Smith & Frampton R.E.. Altitude Realtors
 - $825,0002 bd2 ba1.3k sqft402 Wild Irishman Road UNIT 1916, Keystone, CO 80435For Sale
 MLS ID #S1070465, Brenda L. Hugo, Slifer Smith & Frampton R.E.. Altitude Realtors
 - $875,0003 bd2 ba1.7k sqft37 Tally Ho Court UNIT 110, Dillon, CO 80435For Sale
 MLS ID #S1070095, Soley Bogadottir, Kentwood Real Estate Mountain Properties. Altitude Realtors
 - $765,0002 bd3 ba1.4k sqft22097 Saints John Road UNIT 2521, Keystone, CO 80435For Sale
 MLS ID #S1069381, Anne Marie Ohly, Omni Real Estate. Altitude Realtors
 - $879,0002 bd2 ba1.1k sqft1653 Oro Grande Drive UNIT AA20, Keystone, CO 80435For SaleMLS ID #S1070194, Dave Levinson, Slifer Smith & Frampton R.E.. Altitude Realtors
- $827,0002 bd2 ba1k sqft22784 Us Highway 6 UNIT 2667, Keystone, CO 80435For SaleMLS ID #S1068347, Cynthia Goda, Cynthia Sells the Summit. Altitude Realtors
- $1,250,0003 bd3 ba1.6k sqft392 Wild Irishman Road UNIT 1910, Keystone, CO 80435For SaleMLS ID #S1070458, Anne Marie Ohly, Omni Real Estate. Altitude Realtors
- $699,0002 bd2 ba1.1k sqft22300 Us Highway 6 UNIT 1725, Keystone, CO 80435For SaleMLS ID #S1069877, Allison Simson CRS, Summit Real Estate. Altitude Realtors
- $635,0002 bd2 ba991 sqft100 Wild Irishman Road UNIT 1109, Keystone, CO 80435For SaleMLS ID #S1069734, Allison Simson CRS, Summit Real Estate. Altitude Realtors
- $950,0002 bd2 ba1.2k sqft244 Lodgepole Street UNIT 33, Dillon, CO 80435For SaleMLS ID #S1071186, Debbie Nelson, Nelson Mountain Real Estate, LLC. Altitude Realtors
- $749,0003 bd2 ba1k sqft41 Glen Cove Drive UNIT G41, Dillon, CO 80435For SaleMLS ID #S1069919, Jack L. Carpenter, Slifer Smith & Frampton R.E.. Altitude Realtors
- $629,0002 bd2 ba1k sqft1977 Soda Ridge Road UNIT 1168, Keystone, CO 80435For SaleMLS ID #S1070158, Kari Canfield, Coldwell Banker Mountain Properties. Altitude Realtors
- $785,0002 bd2 ba1k sqftSnow Dance, Keystone, CO 80435For SaleMLS ID #S1070191, Scott Thomas, LIV Sotheby's I.R.. Altitude Realtors
- $1,279,0003 bd2 ba1.5k sqft22784 Us Highway 6 UNIT 2634, Keystone, CO 80435For SaleMLS ID #S1066231, Greg Hanson, Trelora Realty. Altitude Realtors
- $979,9993 bd2 ba1.8k sqft93 Cooper Drive, Dillon, CO 80435For SaleMLS ID #S1070021, Todd Rankin, Cornerstone RE Rocky Mountains. Altitude Realtors
- $889,0003 bd2 ba1.1k sqft631 Summit Dr, Dillon, CO 80435For Sale
 MLS ID #1061373, Tammy Ramsay, The Station Real Estate. IRES as distributed by MLS GRID
 - $820,0003 bd2 ba1.7k sqft27 Tally Ho Court UNIT 107, Dillon, CO 80435For SaleMLS ID #S1068184, Amy Smits, eXp Realty LLC - Resort Experts. Altitude Realtors
- $785,0003 bd2 ba1.1k sqft143 Meadow Drive, Dillon, CO 80435For SaleMLS ID #S1071210, Anne Skinner, Keller Williams Top Of Rockies. Altitude Realtors
- $750,0002 bd2 ba825 sqft60 Oro Grande Drive UNIT 204, Keystone, CO 80435For SaleMLS ID #S1069133, Doyle Richmond, LIV Sotheby's I.R.. Altitude Realtors
- $648,0002 bd2 ba887 sqft423 Wild Irishman Road #13204, Dillon, CO 80435For Sale
 MLS ID #5210907, Jeff Scroggins, LIV Sothebys International Realty- Breckenridge. REcolorado as distributed by MLS GRID
