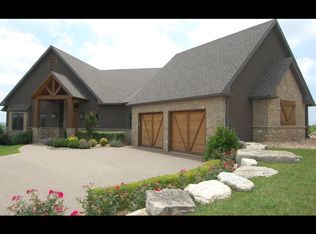
Welcome to this stunning luxury lakeview home nestled in Emerald Pointe, a prestigious gated lakefront community located minutes away from world class shopping, dining, and entertainment. Breathtaking panoramic lake views greet you from every window of this custom home. This nearly new construction showcases meticulous attention to detail, offering spacious living with an open floor plan and real hardwood floors throughout. The heart of the home features a modern kitchen with stainless steel appliances, granite countertops, a pantry, and soft-close cabinets, perfect for both casual dining and entertaining. Step through the 16-foot custom-tinted sliding glass doors onto oversized upper and lower decks made of durable composite decking. Enjoy beautiful sunsets over the lake from your shaded and cooled deck that provides year-round enjoyment of the magnificent lake views. The living room is flooded with natural light, featuring a cozy gas fireplace and more spectacular views. Retreat to the generous master suite, where you'll find an elegant clawfoot tub, a large walk-in shower, and a handcrafted closet system in the spacious walk-in closet. With two oversized bedrooms on the main level and three more downstairs, including a hidden cubby hole/reading nook in bedroom four, this home has space for everyone.The fully finished basement includes a wet bar, a massive family room, and additional bedrooms, perfect for guests or extended family. Outside, the large secluded lot offers privacy and tranquility, while the covered front porch provides a warm welcome to all who visit.This exclusive community offers unmatched amenities, including a newly constructed tennis, pickleball, and basketball court, a sparkling swimming pool, a beautiful clubhouse with a fitness center, a community boat ramp, and high-and-dry boat storage. Don't miss the chance to own this incredible home, where luxury living and stunning lake views come together in perfect harmony.
Closed
Price Unknown
180 Timberline Court, Hollister, MO 65672
5beds
4,165sqft
Single Family Residence
Built in 2022
0.6 Acres Lot
$656,600 Zestimate®
$--/sqft
$3,789 Estimated rent
Home value
$656,600
$591,000 - $729,000
$3,789/mo
Zestimate® history
Owner options
List your home for rent
$3,789/mo
Rent Zestimate®
Find your next renter with Zillow Rental Manager. Plus, with online applications, you can quickly screen prospective tenants – for free.
$3,789/mo
Rent Zestimate®
Refinance and save
$520/mo
Est. payment
Refinancing to a lower rate could help reduce your monthly payments and save thousands over the life of the loan.
$520/mo
Est. payment
Explore your selling options
Work with a Zillow partner agent
Leverage their expertise and Zillow's premium Showcase listings to get your home seen by more buyers.
Get startedList with your own agent
Get your home in front of millions of buyers by listing it on Zillow.
Learn how to do itSell it yourself
Take full control of how buyers see your home on Zillow by listing For Sale by Owner (FSBO).
List your homeWhat's special
Cozy gas fireplaceFinished basementPanoramic lake viewsCovered front porchLuxury lakeview homeSecluded lotGranite countertops
Zillow last checked:
Listing updated:
Listed by:
Christopher Reasons 417-559-1601,
Century 21 Integrity Group Hollister
Bought with:
Paige Thomas, 2020028637
White Magnolia Real Estate LLC
Source: SOMOMLS as distributed by MLS GRID,MLS#: 60280212
Facts & features
Interior
Bedrooms & bathrooms
- Bedrooms: 5
- Bathrooms: 3
- Full bathrooms: 3
Heating
- Heat Pump, Central, Fireplace(s), Electric
Cooling
- Central Air, Ceiling Fan(s), Heat Pump
Appliances
- Included: Dishwasher, Free-Standing Propane Oven, Microwave, Electric Water Heater, Disposal
- Laundry: Main Level, W/D Hookup
Features
- Internet - Cable, Soaking Tub, Granite Counters, High Ceilings, Walk-In Closet(s), Walk-in Shower, Wet Bar, High Speed Internet
- Flooring: Hardwood, Tile
- Windows: Tilt-In Windows, Double Pane Windows, Window Coverings
- Basement: Finished,Full
- Attic: Access Only:No Stairs
- Has fireplace: Yes
- Fireplace features: Stone, Propane
Interior area
- Total structure area: 4,165
- Total interior livable area: 4,165 sqft
- Finished area above ground: 2,400
- Finished area below ground: 1,765
Property
Parking
- Total spaces: 3
- Parking features: Parking Space, Garage Faces Front, Driveway
- Attached garage spaces: 3
- Has uncovered spaces: Yes
Features
- Levels: Two
- Stories: 2
- Patio & porch: Covered, Deck, Front Porch
- Has view: Yes
- View description: Panoramic, Lake
- Has water view: Yes
- Water view: Lake
Lot
- Size: 0.6 Acres
- Dimensions: 102.2 x 256.5
- Features: Cul-De-Sac, Wooded/Cleared Combo, Sloped, Paved, Dead End Street
Details
- Parcel number: 187.036003003013.000
Construction
Type & style
- Home type: SingleFamily
- Architectural style: Ranch
- Property subtype: Single Family Residence
Materials
- Stone, Vinyl Siding
- Foundation: Poured Concrete, Crawl Space
- Roof: Composition
Condition
- Year built: 2022
Utilities & green energy
- Sewer: Public Sewer
- Water: Public
- Utilities for property: Cable Available
Community & HOA
Community
- Security: Smoke Detector(s)
- Subdivision: Emerald Pointe
HOA
- Services included: Common Area Maintenance, Clubhouse, Basketball Court, Exercise Room, Tennis Court(s), Pool, Security, Gated Entry
- HOA fee: $520 annually
Location
- Region: Hollister
Financial & listing details
- Tax assessed value: $260,320
- Annual tax amount: $2,935
- Date on market: 10/17/2024
- Listing terms: Cash,VA Loan,FHA,Conventional
- Road surface type: Asphalt
Price history
| Date | Event | Price |
|---|---|---|
| 11/15/2024 | Sold | -- |
Source:  SOMOMLS as distributed by MLS GRID #60280212 Report a problem SOMOMLS as distributed by MLS GRID #60280212 Report a problem | ||
| 10/19/2024 | Pending sale | $650,000$156/sqft |
Source: SOMOMLS as distributed by MLS GRID #60280212 Report a problem | ||
| 10/17/2024 | Listed for sale | $650,000$156/sqft |
Source: SOMOMLS as distributed by MLS GRID #60280212 Report a problem | ||
Public tax history
| Year | Property taxes | Tax assessment |
|---|---|---|
| 2025 | $2,703 -7.9% | $49,460 -9.3% |
| 2024 | $2,934 0% | $54,560 |
| 2023 | $2,936 +1067.5% | $54,560 +1048.6% |
| 2022 | $251 +3.6% | $4,750 |
| 2021 | $243 -3.1% | $4,750 |
| 2020 | $250 +2.3% | $4,750 |
| 2019 | $245 | $4,750 |
| 2018 | $245 -1.8% | $4,750 |
| 2017 | $249 +0.9% | $4,750 -64.2% |
| 2016 | $247 -63.7% | $13,280 |
| 2015 | $681 +0.4% | $13,280 +3.4% |
| 2014 | $679 | $12,840 |
| 2012 | -- | $12,840 -10.1% |
| 2011 | -- | $14,290 |
| 2010 | -- | $14,290 |
Find assessor info on the county website
Neighborhood: 65672
Nearby homes
- $773,2003 bd3 ba3.5k sqft170 Crescent Dr, Hollister, MO 65672Off Market
- $959,0005 bd4 ba5.7k sqft190 Crescent Dr, Hollister, MO 65672Off Market

- $25,0000.377 Acres190 Crescent Dr, Hollister, MO 65672Off Market
- $16,9000.56 AcresTimberline Ct, Hollister, MO 65672Lot/Land

- $6,0000.331 AcresTimberline Ct, Hollister, MO 65672Off Market
- $6,0000.412 AcresTimberline Ct, Hollister, MO 65672Off Market
- $820,9005 bd4 ba6k sqft150 Crescent Dr, Hollister, MO 65672Off Market
- $20,0000.602 Acres420 Samaras Way, Hollister, MO 65672Off Market
Nearby schools
GreatSchools rating
- 4/10Hollister Elementary SchoolGrades: 2-5Distance: 5.7 mi
- 5/10Hollister Middle SchoolGrades: 6-8Distance: 6.1 mi
- 5/10Hollister High SchoolGrades: 9-12Distance: 6.2 mi
Schools provided by the listing agent
- Elementary: Hollister
- Middle: Hollister
- High: Hollister
Source: SOMOMLS as distributed by MLS GRID. This data may not be complete. We recommend contacting the local school district to confirm school assignments for this home.
Sell for more on Zillow
Get a Zillow Showcase℠ listing at no additional cost and you could sell for .
$656,600
2% more
+$13,132
With Zillow Showcase(estimated)
$669,732
- Missouri
- Taney County
- Hollister
- 65672
- 180 Timberline Court
Nearby cities
Nearby zip codes
Other Hollister Topics
