Skip main navigation
Sold for $450,000
  • $450,000

    180 Tobin Dr, Chambersburg, PA 17201

    2beds
    2,045sqft
    Single Family Residence
    Built in 2014
    8,276 Square Feet Lot
    $468,200 Zestimate®
    $220/sqft
    $1,977 Estimated rent

    Home value

    $468,200

    $417,000 - $524,000

    $1,977/mo

    Zestimate® history
    Loading
    Loading...

    Owner options

    List your home for rent

    $1,977/mo

    Rent Zestimate®

    Find your next renter with Zillow Rental Manager. Plus, with online applications, you can quickly screen prospective tenants – for free.

    Learn more

    $1,977/mo

    Rent Zestimate®

    Refinance and save

    $2,773/mo

    Est. payment

    Refinancing to a lower rate could help reduce your monthly payments and save thousands over the life of the loan.

    See today's rates

    $2,773/mo

    Est. payment

    Explore your selling options

    Work with a Zillow partner agent

    Leverage their expertise and Zillow's premium Showcase listings to get your home seen by more buyers.

    Get started

    List with your own agent

    Get your home in front of millions of buyers by listing it on Zillow.

    Learn how to do it

    Sell it yourself

    Take full control of how buyers see your home on Zillow by listing For Sale by Owner (FSBO).

    List your home

    What's special

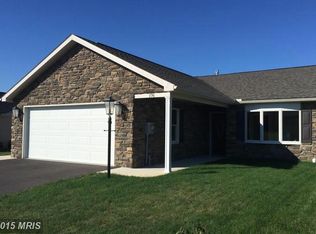
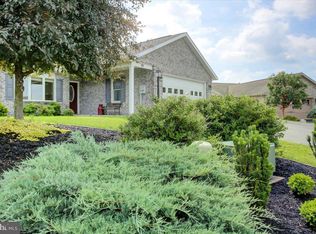
    Considering a future downsize, then look no further than 180 Tobin Dr. A combination of luxury, comfort, a sense of privacy & a great location within the Maple Run Development. 2 Bedrooms/2 Baths. 2045 SF. The home features a great amount of light w/numerous windows & recessed lighting plus custom window treatments throughout this home. Walking into the foyer, you will immediately take notice of the wide-open space w/wood floors, natural gas fireplace, an area for your living room, your dining room & an area tucked off to the side which could be used as an extra family room/den, reading area, office space, etc. You will also notice the French doors leading to an all-season sunroom w/a mini split for heat & air conditioning. The views from this room are of the beautiful landscaping, level yard, and treed back border giving an extra level of privacy, & the wrought iron fence surrounding the backyard. A lawn sprinkler system, which conveys, keeps this yard & flowers looking beautiful. This room is definitely a highlight of this home with all the light & beauty it offers. The kitchen is stunning & just waiting for you w/custom cabinets, granite countertops, tile flooring, tile backsplash, stainless steel appliances w/a French door refrigerator & icemaker, breakfast nook, & pantry w/shelving for all your cooking needs. The primary bedroom features a large walk-in closet w/shelving & a primary bath featuring a walk-in shower, solar tube, & custom cabinets. The second bedroom & hall bath which includes a tub/shower features a pocket door to close for that extra sense of privacy for family and guests. Walking between the foyer & kitchen you will find the laundry area w/stackable washer & dryer (included), & many storage spaces. The garage is oversized w/garage door opener, utility room, sprinkler system, alarm system, an extra freezer & an extra refrigerator plus a utility sink for your outside needs. This home has been well maintained & lovingly cared for during ownership. The home was recently power washed & is being cleaned. This Maple Run location is an established development w/side walks, cluster mailbox (located to the side of this home) & close proximity to shopping, restaurants, medical offices, & the interstate among other amenities. A great place to walk & enjoy your neighborhood. A place for you to call Home! Call for your tour today! In addition - room sizes given in the MLS are estimated for the living area as the space is large & open, but spaces are measured using previous owners set up for their home. Likewise, pictures are a mixture of furnished & unfurnished to give you an idea of possibilities for your own furnishing floor plans.

    Zillow last checked:

    Listing updated:

    Listed by:

    Karen Starr 717-689-6192,

    Coldwell Banker Realty,

    Co-Listing Agent: Jennifer Lynn Morris 240-291-6580,

    Coldwell Banker Realty

    Bought with:

    Becki Pelow, RS298409

    Coldwell Banker Realty

    Source: Bright MLS,MLS#: PAFL2029246MLS Logo

    Facts & features

    Interior

    Bedrooms & bathrooms
    • Bedrooms: 2
    • Bathrooms: 2
    • Full bathrooms: 2
    • Main level bathrooms: 2
    • Main level bedrooms: 2
    Heating
    • Forced Air, Humidity Control, Natural Gas
    Cooling
    • Central Air, Ceiling Fan(s), Electric
    Appliances
    • Included: Microwave, Dishwasher, Ice Maker, Refrigerator, Cooktop, Washer/Dryer Stacked, Water Heater, Electric Water Heater
    • Laundry: Washer In Unit, Dryer In Unit
    Features
    • Bathroom - Tub Shower, Bathroom - Walk-In Shower, Breakfast Area, Built-in Features, Ceiling Fan(s), Crown Molding, Dining Area, Open Floorplan, Eat-in Kitchen, Kitchen - Table Space, Recessed Lighting, Solar Tube(s), Upgraded Countertops, Walk-In Closet(s)
    • Flooring: Ceramic Tile, Carpet, Wood
    • Windows: Window Treatments
    • Has basement: No
    • Number of fireplaces: 1
    • Fireplace features: Gas/Propane
    Interior area
    • Total structure area: 2,045
    • Total interior livable area: 2,045 sqft
    • Finished area above ground: 2,045

    Property

    Parking
    • Total spaces: 6
    • Parking features: Storage, Garage Faces Front, Garage Door Opener, Oversized, Attached, Driveway
    • Attached garage spaces: 2
    • Uncovered spaces: 4
    • Details: Garage Sqft: 462
    Accessibility
    • Accessibility features: Accessible Entrance
    Features
    • Levels: One
    • Stories: 1
    • Patio & porch: Porch
    • Exterior features: Lawn Sprinkler
    • Pool features: None
    • Fencing: Wrought Iron,Back Yard
    Lot
    • Size: 8,276 Square Feet
    • Features: Backs to Trees, Landscaped, Level
    Details
    • Additional structures: Above Grade
    • Parcel number: 031C00.299.000000
    • Zoning: RES
    • Special conditions: Standard

    Construction

    Type & style
    • Home type: SingleFamily
    • Architectural style: Ranch/Rambler
    • Property subtype: Single Family Residence
    • Attached to another structure: Yes
    Materials
    • Stone, Vinyl Siding
    • Foundation: Concrete Perimeter, Slab
    • Roof: Shingle
    Condition
    • Excellent
    • New construction: No
    • Year built: 2014
    Details
    • Builder name: Paul Nolt

    Utilities & green energy

    • Electric: 200+ Amp Service
    • Sewer: Public Sewer
    • Water: Public

    Community & HOA

    Community
    • Security: Security System, Fire Sprinkler System
    • Subdivision: Maple Run
    HOA
    • Has HOA: No
    Location
    • Region: Chambersburg
    • Municipality: CHAMBERSBURG BORO

    Financial & listing details

    • Price per square foot: $220/sqft
    • Tax assessed value: $27,420
    • Annual tax amount: $5,450
    • Date on market: 8/25/2025
    • Listing agreement: Exclusive Right To Sell
    • Listing terms: Cash,Conventional,VA Loan
    • Inclusions: Built-in Microwave, Dishwasher, French Door Refrigerator W / Icemaker, Stove, Front Load Washer & Dryer, Garage Door Remote, Sprinkler System, Alarm System, Window Tx, Ceiling Fans, Garage Sink
    • Ownership: Fee Simple

    Price history

    DateEventPrice
    9/15/2025Sold$450,000$220/sqft
    Source: Bright MLS #PAFL2029246 Report a problem
    8/27/2025Pending sale$450,000$220/sqft
    Source: Bright MLS #PAFL2029246 Report a problem
    8/25/2025Listed for sale$450,000+42.9%$220/sqft
    Source: Bright MLS #PAFL2029246 Report a problem
    9/5/2018Sold$315,000+8.8%$154/sqft
    Source: Public Record Report a problem
    4/6/2015Sold$289,600$142/sqft
    Source: Public Record Report a problem

    Public tax history

    YearProperty taxesTax assessment
    2024$5,358 +5.4%$27,420
    2023$5,084 +2.8%$27,420
    2022$4,945 +0.6%$27,420
    2021$4,917 +2.2%$27,420
    2020$4,810 +5.9%$27,420 +1.9%
    2018$4,542 +489.2%$26,910
    2017$771 $26,910
    2016$771 $26,910
    Find assessor info on the county website

    Neighborhood: 17201

    Nearby schools

    GreatSchools rating
    Schools provided by the listing agent
    • District: Chambersburg Area

    Source: Bright MLS. This data may not be complete. We recommend contacting the local school district to confirm school assignments for this home.

    Get pre-qualified for a loan
    At Zillow Home Loans, we can pre-qualify you in as little as 5 minutes with no impact to your credit score.

    An equal housing lender. NMLS #10287.

    Sell for more on Zillow
    Get a Zillow Showcase℠ listing at no additional cost and you could sell for .
    $468,200
    2% more
    +$9,364
    With Zillow Showcase(estimated)
    $477,564