Fully renovated inside and out and tucked away in one of the West End's most desirable neighbourhoods on what's locally known as Old Topsail Road. This 2 bed, 2.5 bath property sits in the coveted Waterford Valley, has been stripped to the studs and completely upgraded throughout offering a remarkably move-in-ready, executive-style family home. The main floor is open concept with all contemporary finishes featuring original exposed brick, bright living and dining spaces, a beautiful kitchen with high end appliances, a half bath, pantry, and access to a grade level private deck. The stairs to the second level have all new treads and carpet. This level features a spacious primary bedroom with a gorgeous ensuite bathroom, a main bath with a cast-iron soaker tub, a nice guest bedroom and a home office that has plumbing in place for a laundry hookup. The basement has walk-in access from the side, including a mudroom, laundry area, and storage. The exterior features an extensively upgraded and terraced garden area with raised flower and veggie beds and drainage. In addition to the major renovation in 2020, some of the most recent upgrades include: an electric hot water furnace & 200 amp electrical upgrade, wiring for an EV charger, hot water tank, 2 mini splits, deck extension with privacy walls, new rear fence, stone flower garden at the front, and painting throughout. This home is immaculate and will be ideal for all kinds of buyers including first time home buyers, small families or anyone looking for a truly move-in ready property. There will be no conveyance of any offers until Sunday October 11 at 3pm.
For sale
C$379,900
180 Topsail Road, St. John's, NL A1E2B1
2beds
1,762sqft
Townhouse, Single Family Residence
Built in 1960
3,138 Square Feet Lot
$-- Zestimate®
C$216/sqft
C$-- HOA
What's special
Contemporary finishesOriginal exposed brickHalf bathSpacious primary bedroomGorgeous ensuite bathroomNice guest bedroomHome office
- 1 day
- 23
- 7
Zillow last checked:
Listing updated:
Listed by:
Corey Gorman,
Royal LePage Atlantic Homestead
Source: Newfoundland and Labrador AR,MLS®#: 1304044
Facts & features
Interior
Bedrooms & bathrooms
- Bedrooms: 2
- Bathrooms: 3
- Full bathrooms: 2
- 1/2 bathrooms: 1
Bedroom
- Level: Second
- Area: 103.74 Square Feet
- Dimensions: 11.4x9.10
Bathroom
- Level: Main
Bathroom
- Level: Second
Other
- Level: Second
- Area: 145.04 Square Feet
- Dimensions: 14.8x9.8
Eating area
- Level: Main
- Area: 78.78 Square Feet
- Dimensions: 10.1x7.8
Other
- Level: Second
Kitchen
- Level: Main
- Area: 93.5 Square Feet
- Dimensions: 11x8.5
Living room
- Level: Main
- Area: 126.54 Square Feet
- Dimensions: 11.4x11.1
Office
- Level: Second
- Area: 62.78 Square Feet
- Dimensions: 8.6x7.3
Heating
- Electric, Hot Water
Cooling
- Electric, Mini Split
Appliances
- Included: Dishwasher, Refrigerator, Stove, Washer, Dryer
Features
- Flooring: Carpet, Ceramic/Marble, Laminate, Mixed
Interior area
- Total structure area: 1,762
- Total interior livable area: 1,762 sqft
Property
Parking
- Parking features: Storage
- Has uncovered spaces: Yes
Features
- Patio & porch: Deck/Patio, Patio(s) and Deck(s)
Lot
- Size: 3,138 Square Feet
- Dimensions: 21.9 x 143.3
- Features: Landscaped, Rear Yard Access (Vechicle)
Details
- Additional structures: Shed(s)
- Zoning description: Res
Construction
Type & style
- Home type: SingleFamily
- Property subtype: Townhouse, Single Family Residence
Materials
- Vinyl Siding
- Foundation: Concrete
- Roof: Torched-on
Condition
- Year built: 1960
Utilities & green energy
- Sewer: Public Sewer
- Water: Public
Community & HOA
Location
- Region: St Johns
Financial & listing details
- Price per square foot: C$216/sqft
- Annual tax amount: C$1,223
- Date on market: 10/6/2026
- Inclusions: All appliances except freezer in the basement can be negotiable.
Price history
Price history is unavailable.
Public tax history
Tax history is unavailable.
Climate risks
Neighborhood: A1E
Nearby schools
GreatSchools rating
No schools nearby
We couldn't find any schools near this home.
Schools provided by the listing agent
- District: St. John's
Source: Newfoundland and Labrador AR. This data may not be complete. We recommend contacting the local school district to confirm school assignments for this home.
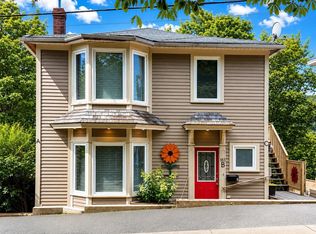
- C$2,5002 bd2 ba1.1k sqft183 Topsail Rd #C, St. John's, NL A1E2B2For Sale
- C$169,9002 bd1 ba830 sqft239 Craigmillar Ave #103, St. John's, NL A1E2A2For Sale

- C$1,895,0005 bd5 ba6k sqft140 1/2 Waterford Bridge Rd, St. John's, NL A1E1C9For Sale
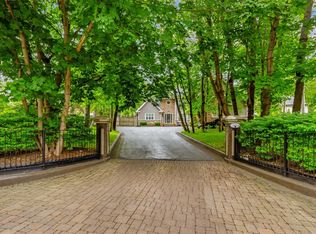
- C$779,0005 bd4 ba3.6k sqft101 Waterford Bridge Rd, St. John's, NL A1E1C7For Sale
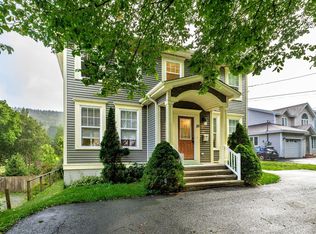
Similar homes
- C$350,0003 bd2 ba1.4k sqft133 Patrick Street, St Johns, NL A1E2S9For Sale
 MLS ID #1304017, Holly Rideout, Rideout Realty. Newfoundland and Labrador AR
 - C$399,9004 bd2 ba2k sqft16 Hatcher Street, St. John's, NL A1B1Z2For Sale
 MLS ID #1303959, Bern Tobin, Royal LePage Atlantic Homestead. Newfoundland and Labrador AR
 - C$379,0005 bd2 ba1.9k sqft83 Viking Road, St. John's, NL A1B1J3For Sale
 MLS ID #1304071, Winnie Lei, RE/MAX Realty Specialists. Newfoundland and Labrador AR
 - C$399,0004 bd1 ba1.7k sqft118 Barnes Road, St. John's, NL A1C3X6For Sale
 MLS ID #1303986, Kyran Dwyer, BlueKey Realty Inc.. Newfoundland and Labrador AR
