Skip main navigation
Pending
  • $689,000

    180 Topside Ct, Stokesdale, NC 27357

    3beds
    3,195sqft
    : 
    $4,301/mo
    Get pre-qualified
    Stick/Site Built, Residential, Single Family Residence
    Built in 2007
    0.69 Acres Lot
    $686,300 Zestimate®
    $--/sqft
    $101/mo HOA

    What's special

    Hot tubGenerous upper-level bonus roomPrivate lotDedicated home theaterSprinkler systemSpacious patioLarge laundry room
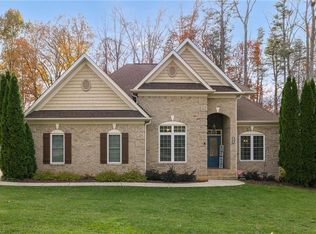
    Nestled on a private lot in the prestigious Windward section of Belews Landing, 180 Topside Ct offers an extraordinary blend of effortless main-level living & resort-style amenities near Belews Lake. Experience true convenience with a main-floor primary suite featuring an en suite bath with a jetted tub & separate shower, plus two additional main-floor bedrooms, great room with a gas-log fireplace, light filled dining room & large laundry room. Versatile Upper Level: Expand your possibilities with a generous upper-level bonus room and a dedicated home theater —ideal for entertaining, a home office, or media room. Private Outdoor Retreat: Unwind in your fully fenced large private backyard which features a screened porch, spacious patio & hot tub. Also, home has a sprinkler system & an attached 3-car garage. Have Resort Community Lifestyle: Take advantage of neighborhood pool access & the convenient proximity to water recreation at Belews Creek.
    24 days
    675
    26

    Likely to sell faster than

    Zillow last checked:

    Listing updated:

    Listed by:

    Jay Brower, III 336-337-1887,

    Howard Hanna Allen Tate - Greensboro,

    Donna Russell 336-451-9384,

    Howard Hanna Allen Tate Oak Ridge Commons

    Source: Triad MLS,MLS#: 1230841MLS Logo

      Facts & features

      Interior

      Bedrooms & bathrooms
      • Bedrooms: 3
      • Bathrooms: 3
      • Full bathrooms: 2
      • 1/2 bathrooms: 1
      • Main level bathrooms: 3
      Primary bedroom
      • Level: Main
      • Dimensions: 16.92 x 15.58
      Bedroom 2
      • Level: Main
      • Dimensions: 10.83 x 12.33
      Bedroom 3
      • Level: Main
      • Dimensions: 12.25 x 11.17
      Bonus room
      • Level: Upper
      • Dimensions: 25.17 x 12.83
      Dining room
      • Level: Main
      • Dimensions: 10.75 x 13.25
      Entry
      • Level: Main
      • Dimensions: 10.67 x 6.5
      Great room
      • Level: Main
      • Dimensions: 18.33 x 14.58
      Other
      • Level: Upper
      • Dimensions: 24 x 14
      Kitchen
      • Level: Main
      • Dimensions: 12 x 13.92
      Laundry
      • Level: Main
      • Dimensions: 8.33 x 5.25
      Office
      • Level: Main
      • Dimensions: 14.33 x 12
      Heating
      • Forced Air, Natural Gas
      Cooling
      • Central Air
      Appliances
      • Included: Microwave, Convection Oven, Dishwasher, Disposal, Exhaust Fan, Cooktop, Gas Water Heater, Tankless Water Heater
      • Laundry: Dryer Connection, Main Level, Washer Hookup
      Features
      • Built-in Features, Ceiling Fan(s), Pantry, Separate Shower, Solid Surface Counter
      • Flooring: Carpet, Tile, Wood
      • Basement: Crawl Space
      • Number of fireplaces: 1
      • Fireplace features: Blower Fan, Gas Log, Great Room
      Interior area
      • Total structure area: 3,195
      • Total interior livable area: 3,195 sqft
      • Finished area above ground: 3,195

      Property

      Parking
      • Total spaces: 3
      • Parking features: Driveway, Garage, Paved, Garage Door Opener, Attached
      • Attached garage spaces: 3
      • Has uncovered spaces: Yes
      Features
      • Levels: One and One Half
      • Stories: 1
      • Patio & porch: Porch
      • Exterior features: Lighting, Garden, Sprinkler System
      • Pool features: Community
      • Fencing: Fenced
      Lot
      • Size: 0.69 Acres
      • Features: Subdivided, Subdivision
      Details
      • Parcel number: 172481
      • Zoning: RP/CU
      • Special conditions: Owner Sale
      • Other equipment: Irrigation Equipment

      Construction

      Type & style
      • Home type: SingleFamily
      • Architectural style: Transitional
      • Property subtype: Stick/Site Built, Residential, Single Family Residence
      Materials
      • Cement Siding
      Condition
      • Year built: 2007

      Utilities & green energy

      • Sewer: Septic Tank
      • Water: Public

      Community & HOA

      Community
      • Security: Security Lights, Security System, Carbon Monoxide Detector(s), Smoke Detector(s)
      • Subdivision: Belews Landing - Windward
      HOA
      • Has HOA: Yes
      • HOA fee: $1,215 annually
      Location
      • Region: Stokesdale

      Financial & listing details

      • Tax assessed value: $608,232
      • Annual tax amount: $4,560
      • Date on market: 8/18/2026
      • Cumulative days on market: 24 days
      • Listing agreement: Exclusive Right To Sell
      • Listing terms: Cash,Conventional

        Estimated market value

        $686,300

        $652,000 - $721,000

        $3,235/mo

        Price history

        DateEventPrice
        8/20/2026Pending sale$689,000
        Source: Triad MLS #1230841 Report a problem
        8/18/2026Listed for sale$689,000+79%
        Source: Triad MLS #1230841 Report a problem
        4/16/2018Sold$385,000-1%
        Source: Triad MLS #873698 Report a problem
        3/13/2018Pending sale$389,000$122/sqft
        Source: Re/Max Realty Consultants #873698 Report a problem
        2/3/2018Listed for sale$389,000$122/sqft
        Source: Re/Max Realty Consultants #873698 Report a problem
        11/21/2017Listing removed$389,000$122/sqft
        Source: Re/Max Realty Consultants #853513 Report a problem
        10/7/2017Listed for sale$389,000+12.8%$122/sqft
        Source: Re/Max Realty Consultants #853513 Report a problem
        9/9/2013Sold$345,000-10.4%
        Source: Triad MLS #667672 Report a problem
        6/28/2013Price change$385,000-2.5%$121/sqft
        Source: RE/MAX Realty Consultants #667672 Report a problem
        3/19/2013Listed for sale$395,000+16.2%$124/sqft
        Source: RE/MAX Realty Consultant #667672 Report a problem
        10/24/2007Sold$340,000+871.4%
        Source: Triad MLS #G431190 Report a problem
        2/28/2007Sold$35,000$11/sqft
        Source: Public Record Report a problem

        Public tax history

        YearProperty taxesTax assessment
        2025$4,228 +5%$608,232
        2024$4,026 +26.9%$608,232 +54.3%
        2023$3,173 +3.2%$394,185
        2022$3,075 $394,185
        2021$3,075 $394,185
        2020$3,075 $394,185
        2019$3,075 -3.6%$394,185 +28.5%
        2018$3,191 +31.6%$306,679
        2017$2,424 $306,679
        2015$2,424 +0.6%$306,679
        2014$2,410 +4.7%$306,679
        2013$2,303 $306,679
        2012$2,303 -0.3%$306,679
        2011$2,309 +36.7%$306,679 +39.8%
        2010$1,689 $219,341
        2009$1,689 +1.3%$219,341
        2008$1,667 $219,341
        Find assessor info on the county website

        Monthly payment

        Est. payment

        Payment breakdown

        Explore the cost of this home by adjusting the details. Changes won't be saved.
        All calculations are estimates and provided by Zillow, Inc. for informational purposes only. Actual amounts may vary.
        HOA fees may include property taxes on listings classified as Co-Ops. Contact the listing agent and/or owner for fee details.
        See how much you could borrow to make a competitive offer.

        Climate risks

        Neighborhood: 27357

        Getting around

        0 / 100
        Car-Dependent
        7 / 100
        Somewhat Bikeable

        Nearby schools

        GreatSchools rating

        A local agent can set up tours, give advice and negotiate with sellers.

        Browse local experts