Welcome to this delightful one level residence that combines comfort, style and convenience. Situated in a highly desirable neighborhood on a dead end street with a fenced in backyard and rare wooded lot offering privacy. Three generous sized bedrooms with a split floor plan, 2 roomy baths and separate laundry room. Primary bedroom is a spacious retreat w/ tray ceiling and en-suite with double sinks. Enjoy the airy feel and abundant natural light with the open floor plan, high ceilings and recessed lights. The living area flows seamlessly into the dining area and kitchen, creating an inviting space for family gatherings and entertaining. Beautiful wood like floors throughout add warmth and elegance (No carpet!). The charming covered front porch is the perfect place to sit and enjoy your morning coffee or to listen for the ice cream truck that still makes the rounds! Unwind from the day on the back deck, perfect for grilling! Proximity to schools, shopping and I-65 makes it a must see!
Closed
$297,000
180 Trey Dr, Lewisburg, TN 37091
3beds
1,519sqft
Single Family Residence, Residential
Built in 2018
0.26 Acres Lot
$302,400 Zestimate®
$196/sqft
$2,191 Estimated rent
Home value
$302,400
$287,000 - $318,000
$2,191/mo
Zestimate® history
Owner options
List your home for rent
$2,191/mo
Rent Zestimate®
Find your next renter with Zillow Rental Manager. Plus, with online applications, you can quickly screen prospective tenants – for free.
$2,191/mo
Rent Zestimate®
Refinance and save
$1,766/mo
Est. payment
Refinancing to a lower rate could help reduce your monthly payments and save thousands over the life of the loan.
$1,766/mo
Est. payment
Explore your selling options
Work with a Zillow partner agent
Leverage their expertise and Zillow's premium Showcase listings to get your home seen by more buyers.
Get startedList with your own agent
Get your home in front of millions of buyers by listing it on Zillow.
Learn how to do itSell it yourself
Take full control of how buyers see your home on Zillow by listing For Sale by Owner (FSBO).
List your homeWhat's special
Proximity to schoolsBeautiful woodOpen floor planSplit floor planSeparate laundry roomDead end streetHighly desirable neighborhood
Zillow last checked:
Listing updated:
Listed by:
Kimberly Hanback 615-305-5595,
Crye-Leike, Inc., REALTORS
Bought with:
Ann Rupp, 323297
simpliHOM
Source: RealTracs MLS as distributed by MLS GRID,MLS#: 2642864
Facts & features
Interior
Bedrooms & bathrooms
- Bedrooms: 3
- Bathrooms: 2
- Full bathrooms: 2
- Main level bedrooms: 3
Bedroom 1
- Features: Suite
- Level: Suite
- Area: 256 Square Feet
- Dimensions: 16x16
Bedroom 2
- Features: Extra Large Closet
- Level: Extra Large Closet
- Area: 195 Square Feet
- Dimensions: 13x15
Bedroom 3
- Features: Extra Large Closet
- Level: Extra Large Closet
- Area: 150 Square Feet
- Dimensions: 10x15
Kitchen
- Features: Eat-in Kitchen
- Level: Eat-in Kitchen
- Area: 228 Square Feet
- Dimensions: 12x19
Living room
- Features: Combination
- Level: Combination
- Area: 304 Square Feet
- Dimensions: 16x19
Heating
- Electric
Cooling
- Central Air
Appliances
- Included: Electric Oven, Electric Range
- Laundry: Electric Dryer Hookup, Washer Hookup
Features
- Ceiling Fan(s), High Ceilings, Smart Thermostat
- Flooring: Vinyl
- Basement: Crawl Space
- Has fireplace: No
Interior area
- Total structure area: 1,519
- Total interior livable area: 1,519 sqft
- Finished area above ground: 1,519
Property
Parking
- Total spaces: 2
- Parking features: Open
- Uncovered spaces: 2
Features
- Levels: One
- Stories: 1
- Patio & porch: Porch, Covered, Deck
- Fencing: Chain Link
Lot
- Size: 0.26 Acres
- Dimensions: 102.27 x 111.38
- Features: Wooded
Details
- Parcel number: 064K B 02000 000
- Special conditions: Standard
Construction
Type & style
- Home type: SingleFamily
- Property subtype: Single Family Residence, Residential
Materials
- Vinyl Siding
- Roof: Asphalt
Condition
- New construction: No
- Year built: 2018
Utilities & green energy
- Sewer: Public Sewer
- Water: Public
- Utilities for property: Electricity Available, Water Available
Community & HOA
Community
- Subdivision: Beechwood Est Sec 1
HOA
- Has HOA: No
Location
- Region: Lewisburg
Financial & listing details
- Price per square foot: $196/sqft
- Tax assessed value: $225,300
- Annual tax amount: $1,748
- Date on market: 5/3/2024
- Electric utility on property: Yes
Price history
| Date | Event | Price |
|---|---|---|
| 6/14/2024 | Sold | $297,000-2.6%$196/sqft |
Source:  RealTracs MLS as distributed by MLS GRID #2642864 Report a problem RealTracs MLS as distributed by MLS GRID #2642864 Report a problem | ||
| 5/15/2024 | Pending sale | $305,000$201/sqft |
Source: RealTracs MLS as distributed by MLS GRID #2642864 Report a problem | ||
| 5/3/2024 | Listed for sale | $305,000+74.3%$201/sqft |
Source: RealTracs MLS as distributed by MLS GRID #2642864 Report a problem | ||
| 2/28/2020 | Sold | $175,000$115/sqft |
Source: RealTracs MLS as distributed by MLS GRID #2119638 Report a problem | ||
| 12/30/2019 | Listed for sale | $175,000+3%$115/sqft |
Source: Mark Spain Real Estate #2109904 Report a problem | ||
| 5/13/2019 | Sold | $169,900$112/sqft |
Source: Public Record Report a problem | ||
| 3/13/2019 | Listed for sale | $169,900$112/sqft |
Source: Keller Williams Russell Realty & Auction #1959838 Report a problem | ||
| 2/4/2019 | Listing removed | $169,900$112/sqft |
Source: Keller Williams Realty #1959838 Report a problem | ||
| 8/10/2018 | Listed for sale | $169,900$112/sqft |
Source: Keller Williams Russell Realty & Auction #1959838 Report a problem | ||
Public tax history
| Year | Property taxes | Tax assessment |
|---|---|---|
| 2025 | $1,886 +7.9% | $56,325 |
| 2024 | $1,748 | $56,325 |
| 2023 | $1,748 | $56,325 |
| 2022 | $1,748 +12.4% | $56,325 +68.5% |
| 2021 | $1,555 | $33,425 |
| 2020 | $1,555 +3.3% | $33,425 |
| 2019 | $1,505 +0% | $33,425 -1.1% |
| 2018 | $1,505 +801.2% | $33,800 +801.3% |
| 2017 | $167 -13% | $3,750 |
| 2016 | $192 +9.6% | $3,750 |
| 2015 | $175 | $3,750 |
| 2014 | $175 | $3,750 |
| 2013 | -- | $3,750 |
| 2011 | -- | $3,750 -14.3% |
| 2010 | $195 | $4,375 |
| 2009 | $195 | $4,375 |
Find assessor info on the county website
Neighborhood: 37091
Nearby homes
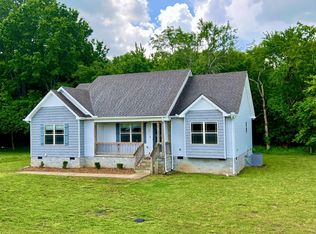
- $295,0003 bd2 ba1.6k sqft172 Trey Dr, Lewisburg, TN 37091Sold
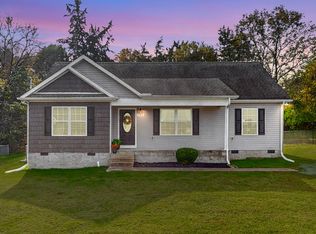
- $275,0003 bd2 ba1.4k sqft188 Trey Dr, Lewisburg, TN 37091Sold
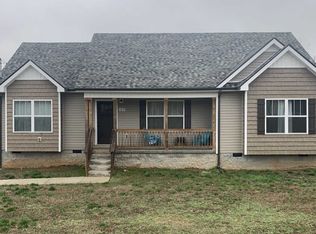
- $267,2003 bd2 ba1.3k sqft189 Trey Dr, Lewisburg, TN 37091Off Market
- $281,4003 bd2 ba1.5k sqft181 Trey Dr LOT 37, Lewisburg, TN 37091Off Market

- $6,600-- bd2 ba1k sqftFinley Beech Rd, Lewisburg, TN 37091Off Market
- $282,7003 bd2 ba1.5k sqft181 Trey Dr, Lewisburg, TN 37091Off Market
- $295,6005 bd2 ba1.5k sqft164 Trey Dr, Lewisburg, TN 37091Off Market
- $312,3003 bd2 ba1.2k sqft196 Trey Dr, Lewisburg, TN 37091Off Market
Nearby schools
GreatSchools rating
- 5/10Westhills Elementary SchoolGrades: 4-6Distance: 1.7 mi
- 4/10Lewisburg Middle SchoolGrades: 7-8Distance: 2.7 mi
- 5/10Marshall County High SchoolGrades: 9-12Distance: 2.7 mi
Schools provided by the listing agent
- Elementary: Marshall-Oak Grove-Westhills ELem.
- Middle: Lewisburg Middle School
- High: Marshall Co High School
Source: RealTracs MLS as distributed by MLS GRID. This data may not be complete. We recommend contacting the local school district to confirm school assignments for this home.
Get a cash offer in 3 minutes
Find out how much your home could sell for in as little as 3 minutes with a no-obligation cash offer.
Estimated market value
$302,400
Get a cash offer in 3 minutes
Find out how much your home could sell for in as little as 3 minutes with a no-obligation cash offer.
Estimated market value
$302,400
- Tennessee
- Marshall County
- Lewisburg
- 37091
- 180 Trey Dr
Nearby cities
Nearby zip codes
Other Lewisburg Topics
