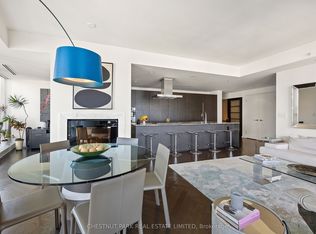
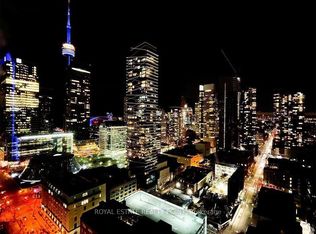
Furnished Luxury Suite At The Prestigious Shangri-La Toronto Residences. Exclusive Private Estate Collection! This Exquisitely Finished 1+1 Bedroom, 1.5 Bath Residence Offers Approximately 1,100 Sq. Ft. Of Sophisticated Interior Living Space Plus An Impressive 261 Sq. Ft. Balcony With Breathtaking Views Of The CN Tower, City Skyline, And Downtown Toronto. Featuring Soaring 10-Ft Ceilings, Floor-To-Ceiling Windows, And An Elegant Open-Concept Living/Dining Area With Fireplace And Walkout To The Grand Balcony. Stunning Custom Italian Kitchen Showcases Stone Countertops And Backsplash, Premium Appliances, And Sleek Cabinetry. Spacious Primary Bedroom Features A Walk-In Closet And Luxurious 5-Piece Ensuite With Marble Finishes, Frameless Glass Shower, Oversized Tub. Separate Home Office/Den With Double Sliding Doors, Convenient Powder Room, Ensuite Laundry, And Ample Storage. Enjoy Shangri-La's World-Class 5-Star Amenities, Including 24/7 Concierge, Fitness Centre, Yoga Studio, Swimming Pool, Hot Tub, Infrared Saunas, Private Theatre, Business/Meeting Rooms. Unbeatable Financial District Location, Steps To The PATH, Restaurants, Shopping, Entertainment, Harbourfront, Scotiabank Arena, And Everything Downtown Toronto Has To Offer. One Parking Space Included. Professionals And Students Are Welcome!
Condo for rent
C$6,600/moFees may apply
180 University Ave, # 3103, Toronto, ON M5H 0A2
2beds
Price may not include required fees and charges. Learn more|
Condo
Available now
Air conditioner, central air
In-suite laundry laundry
1 Garage space parking
Central, electric, forced air
What's special
Furnished luxury suiteFloor-to-ceiling windowsPremium appliancesSleek cabinetryConvenient powder roomEnsuite laundryAmple storage
- 5 days |
- -- |
- -- |
Zillow last checked:
Listing updated:
Travel times

Let’s turn your rent into credit progress
Build credit history with every on-time payment and get credit for the payment you’re already making.
Facts & features
Interior
Bedrooms & bathrooms
- Bedrooms: 2
- Bathrooms: 2
- Full bathrooms: 2
Heating
- Central, Electric, Forced Air
Cooling
- Air Conditioner, Central Air
Appliances
- Included: Countertop Range
- Laundry: In-Suite Laundry
Features
- Primary Bedroom - Main Floor, Sauna, Walk In Closet
- Has fireplace: Yes
- Furnished: Yes
Property
Parking
- Total spaces: 1
- Parking features: Garage
- Has garage: Yes
- Details: Contact manager
Features
- Patio & porch: Enclosed, Patio
- Exterior features: Balcony, Exercise Room, Primary Bedroom - Main Floor, Walk In Closet
- Pool features: Pool
- Has spa: Yes
- Spa features: Sauna
- Has view: Yes
- View description: City View
Details
- Additional structures: Garage(s)
Construction
Type & style
- Home type: Condo
- Property subtype: Condo
Utilities & green energy
- Utilities for property: Water
Community & HOA
Community
- Features: Fitness Center, Pool
HOA
- Amenities included: Fitness Center, Indoor Pool, Laundry, Parking, Pool, Sauna
Location
- Region: Toronto
Financial & listing details
- Lease term: Contact For Details
Price history
Price history is unavailable.
Neighborhood: Bay Street Corridor
Nearby schools
GreatSchools rating
No schools nearby
We couldn't find any schools near this home.
There are 5 available units in this apartment building