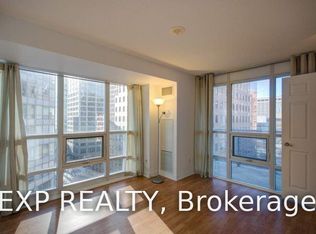
Welcome to the prestigious Shangri-La Residences Toronto, offering refined five-star living in the heart of downtown. This beautifully appointed high-floor 1-bedroom residence features soaring 9-ft ceilings, floor-to-ceiling windows and spectacular panoramic city views, filling the suite with an abundance of natural light. The spacious open-concept living and dining area is highlighted by a sleek fireplace and flows seamlessly into a chef-inspired kitchen featuring stone countertops, an oversized centre island, custom cabinetry and premium built-in Miele appliances. The generous bedroom is complemented by a custom walk-in closet with extensive built-in storage, while the spa-inspired marble bathroom offers a separate glass-enclosed shower and deep soaker tub. Residents enjoy exceptional Shangri-La hotel-style amenities including 24-hour concierge and doorman, fitness centre, indoor pool, sauna, Miraj Hammam Spa, valet service and room service. Ideally located steps from Toronto's Financial, Entertainment and Fashion Districts, with world-class dining, shopping, transit and cultural attractions at your doorstep. An exceptional opportunity to experience one of downtown Toronto's most prestigious addresses. Newly Renovated Throughout With Zero-Formaldehyde Materials, Offering A Fresh, Clean And Move-In Ready Living Environment.
IDX information is provided exclusively for consumers' personal, non-commercial use, that it may not be used for any purpose other than to identify prospective properties consumers may be interested in purchasing, and that data is deemed reliable but is not guaranteed accurate by the MLS .
Apartment for rent
C$4,950/moFees may apply
180 University Ave, # 5605, Toronto, ON M5H 0A2
1beds
Price may not include required fees and charges. Learn more|
Apartment
Available now
No pets
Air conditioner, central air
In-suite laundry laundry
1 Parking space parking
Central, electric, forced air
What's special
Floor-to-ceiling windowsSpectacular panoramic city viewsAbundance of natural lightSleek fireplaceChef-inspired kitchenStone countertopsOversized centre island
- 12 days |
- -- |
- -- |
Zillow last checked:
Listing updated:
Travel times

Let’s turn your rent into credit progress
Build credit history with every on-time payment and get credit for the payment you’re already making.
Facts & features
Interior
Bedrooms & bathrooms
- Bedrooms: 1
- Bathrooms: 1
- Full bathrooms: 1
Heating
- Central, Electric, Forced Air
Cooling
- Air Conditioner, Central Air
Appliances
- Included: Countertop Range, Oven
- Laundry: In-Suite Laundry
Features
- Walk In Closet
Property
Parking
- Total spaces: 1
- Details: Contact manager
Features
- Exterior features: Walk In Closet
Construction
Type & style
- Home type: Apartment
- Property subtype: Apartment
Building
Management
- Pets allowed: No
Community & HOA
HOA
- Amenities included: Insurance, Laundry, Maintenance
Location
- Region: Toronto
Financial & listing details
- Lease term: Contact For Details
Nearby apartments for rent


Price history
Price history is unavailable.
Neighborhood: Bay Street Corridor
Nearby schools
GreatSchools rating
No schools nearby
We couldn't find any schools near this home.
Similar homes for rent


There are 5 available units in this apartment building