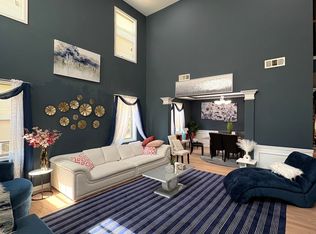
Elegant 5-Bedroom Home | Move-In Ready | Basement Excluded Welcome to this beautifully maintained 5-bedroom, 4-bathroom home offering exceptional space, comfort, and functionality in a private residential setting. Designed for comfortable everyday living and effortless entertaining, this rare rental combines luxury-scale interiors with warm, inviting living spaces throughout. From the moment you enter, you're greeted by soaring ceilings, abundant natural light, and a dramatic two-story living room that creates an impressive first impression. Multiple living and lounge areas throughout the home provide flexibility for relaxing, entertaining guests, remote work, or multi-generational living. The spacious chef's kitchen features granite countertops, a large center island, stainless steel appliances, extensive cabinetry, and a separate dining area ideal for family meals and gatherings. The home also offers several formal and casual dining spaces throughout. Upstairs, oversized bedrooms provide comfort and privacy, including a generously sized primary suite with a sitting area, workspace potential, and a large spa-style bathroom featuring dual vanities, a soaking tub, and a separate shower. Additional Highlights: Can be furnished upon request for an additional cost Multiple family/living rooms throughout the home Dedicated office/workspace areas Spacious open-concept layout Private outdoor deck with dining setup and grill area Beautiful wooded backyard views Convenient in-home laundry Ample natural lighting throughout Enjoy peaceful outdoor living with a spacious back deck perfect for outdoor dining, entertaining, or relaxing in a private setting surrounded by mature trees. A rare opportunity to lease a spacious elegant home that offers comfort, flexibility, and upscale living, ready for immediate move-in. The home can be furnished upon request for an additional cost, making it an excellent option for tenants seeking a turnkey living experience. Lease Terms & Tenant Qualifications Minimum 6-month lease required Monthly Rent: $3,400 Security Deposit: $3,400 Can be furnished upon request for an additional cost Basement leased separately Utilities Included Lawn Maintenance Included No Pets Allowed No Smoking Security Deposit Required Move-In Ready Outdoor Dining Area Included Clean credit and background screening required Verifiable gross monthly household income of at least 3x the monthly rent (minimum $9,900/month) or equivalent qualifying income Proof of income and employment required
Listings identified with the FMLS IDX logo come from FMLS and are held by brokerage firms other than the owner of this website. The listing brokerage is identified in any listing details. Information is deemed reliable but is not guaranteed. 2026 First Multiple Listing Service, Inc.
Apartment for rent
$3,200/moFees may apply
180 Village Green Ct SW, # A, Lilburn, GA 30047
5beds
4,140sqft
Price may not include required fees and charges. Learn more|
Multifamily
Available now
No pets
Air conditioner, central air
In unit laundry
4 Attached garage spaces parking
Central, forced air, natural gas
What's special
Soaring ceilingsAmple natural lighting throughoutLarge center islandBeautiful wooded backyard viewsAbundant natural lightStainless steel appliancesGranite countertops
- 47 days |
- -- |
- -- |
Zillow last checked:
Listing updated:
Travel times

Let’s turn your rent into credit progress
Build credit history with every on-time payment and get credit for the payment you’re already making.
Facts & features
Interior
Bedrooms & bathrooms
- Bedrooms: 5
- Bathrooms: 4
- Full bathrooms: 4
Rooms
- Room types: Dining Room, Kitchen, Laundry, Living Room
Heating
- Central, Forced Air, Natural Gas
Cooling
- Air Conditioner, Central Air
Appliances
- Included: Dishwasher, Dryer, Microwave Oven, Refrigerator, Stove, Washer
- Laundry: In Unit, Upper Level
Features
- Crown Molding, High Ceilings, High Ceilings 9 ft Main, Tray Ceiling(s)
- Flooring: Carpet, Hardwood
- Has fireplace: Yes
- Furnished: Yes
Interior area
- Total interior livable area: 4,140 sqft
Property
Parking
- Total spaces: 4
- Parking features: Attached, Garage, Private
- Has attached garage: Yes
- Details: Contact manager
Features
- Stories: 2
- Exterior features: Gas Grill
- Pool features: Contact manager
- Has view: Yes
- View description: Trees/Woods
Lot
- Features: Back Yard, Front Yard, Private
Details
- Additional structures: Garage(s)
Construction
Type & style
- Home type: MultiFamily
- Architectural style: Craftsman
- Property subtype: MultiFamily
Materials
- Roof: Shake Shingle
Condition
- Year built: 2012
Building
Management
- Pets allowed: No
Community & HOA
HOA
- Amenities included: Laundry, Parking
Location
- Region: Lilburn
Financial & listing details
- Lease term: 12 Months
Price history
| Date | Event | Price |
|---|---|---|
| 8/28/2026 | Price change | $3,200-5.9%$1/sqft |
Source: FMLS GA #7806424 Report a problem | ||
| 7/26/2026 | Price change | $3,400-10.5%$1/sqft |
Source: FMLS GA #7806424 Report a problem | ||
| 7/17/2026 | Listed for rent | $3,800$1/sqft |
Source: FMLS GA #7806424 Report a problem | ||
Neighborhood: 30047
Nearby schools
GreatSchools rating
- 8/10Camp Creek Elementary SchoolGrades: PK-5Distance: 1.5 mi
- 7/10Trickum Middle SchoolGrades: 6-8Distance: 0.3 mi
- 6/10Parkview High SchoolGrades: 9-12Distance: 1.6 mi
There are 2 available units in this apartment building