Great opportunity for a fixer 3BED/2BTH craftsman home in smalltown Sutherlin! This is a project for an experienced investor or savvy homeowner. Property condition prohibits traditional financing - cash or private money. Property sold "AS-IS". Close proximity to employment, schools, shopping, downtown Sutherlin, etc. Front/back yards are fenced. 2 storage sheds. Call today to schedule your private tour!
Sold
$150,000
180 W 2nd Ave, Sutherlin, OR 97479
3beds
1,120sqft
Residential, Single Family Residence
Built in 1947
4,791 Square Feet Lot
$144,000 Zestimate®
$134/sqft
$1,573 Estimated rent
Home value
$144,000
Estimated sales range
Not available
$1,573/mo
Zestimate® history
Owner options
List your home for rent
$1,573/mo
Rent Zestimate®
Find your next renter with Zillow Rental Manager. Plus, with online applications, you can quickly screen prospective tenants – for free.
$1,573/mo
Rent Zestimate®
Refinance and save
$982/mo
Est. payment
Refinancing to a lower rate could help reduce your monthly payments and save thousands over the life of the loan.
$982/mo
Est. payment
Explore your selling options
Work with a Zillow partner agent
Leverage their expertise and Zillow's premium Showcase listings to get your home seen by more buyers.
Get startedList with your own agent
Get your home in front of millions of buyers by listing it on Zillow.
Learn how to do itSell it yourself
Take full control of how buyers see your home on Zillow by listing For Sale by Owner (FSBO).
List your homeWhat's special
Zillow last checked:
Listing updated:
Listed by:
Aaron Cherry 541-391-1623,
Oregon Life Homes
Bought with:
Aaron Cherry, 201232380
Oregon Life Homes
Source: RMLS (OR),MLS#: 156303501
Facts & features
Interior
Bedrooms & bathrooms
- Bedrooms: 3
- Bathrooms: 2
- Full bathrooms: 2
- Main level bathrooms: 1
Rooms
- Room types: Bedroom 2, Bedroom 3, Dining Room, Family Room, Kitchen, Living Room, Primary Bedroom
Primary bedroom
- Features: Closet, Wallto Wall Carpet
- Level: Main
- Area: 90
- Dimensions: 9 x 10
Bedroom 2
- Features: Closet, Wallto Wall Carpet
- Level: Upper
- Area: 110
- Dimensions: 10 x 11
Bedroom 3
- Features: Closet, Wallto Wall Carpet
- Level: Upper
- Area: 165
- Dimensions: 11 x 15
Dining room
- Features: Living Room Dining Room Combo, Wallto Wall Carpet
- Level: Main
- Area: 120
- Dimensions: 10 x 12
Kitchen
- Features: Exterior Entry, Free Standing Range, Vinyl Floor, Washer Dryer
- Level: Main
- Area: 100
- Width: 10
Living room
- Features: Ceiling Fan, Exterior Entry, Living Room Dining Room Combo, Wallto Wall Carpet
- Level: Main
- Area: 150
- Dimensions: 10 x 15
Heating
- Baseboard, Wall Furnace
Cooling
- None
Appliances
- Included: Free-Standing Range, Range Hood, Washer/Dryer, Electric Water Heater, Tank Water Heater
- Laundry: Laundry Room
Features
- Ceiling Fan(s), Closet, Living Room Dining Room Combo
- Flooring: Vinyl, Wall to Wall Carpet
- Windows: Double Pane Windows, Vinyl Frames
- Basement: Crawl Space
Interior area
- Total structure area: 1,120
- Total interior livable area: 1,120 sqft
Property
Parking
- Parking features: Driveway, On Street, RV Access/Parking
- Has uncovered spaces: Yes
Accessibility
- Accessibility features: Main Floor Bedroom Bath, Accessibility
Features
- Levels: Two
- Stories: 2
- Patio & porch: Porch
- Exterior features: Dog Run, Yard, Exterior Entry
- Fencing: Fenced
- Has view: Yes
- View description: City, Mountain(s), Valley
Lot
- Size: 4,791 Square Feet
- Features: Level, SqFt 3000 to 4999
Details
- Additional structures: RVParking, ToolShed
- Parcel number: R55274
- Zoning: C1
Construction
Type & style
- Home type: SingleFamily
- Architectural style: Craftsman
- Property subtype: Residential, Single Family Residence
Materials
- Block, Shake Siding, Stucco
- Foundation: Concrete Perimeter
- Roof: Composition,Shingle
Condition
- Fixer
- New construction: No
- Year built: 1947
Utilities & green energy
- Gas: Gas
- Sewer: Public Sewer
- Water: Public
Community & HOA
Community
- Security: None
HOA
- Has HOA: No
Location
- Region: Sutherlin
Financial & listing details
- Price per square foot: $134/sqft
- Tax assessed value: $194,965
- Annual tax amount: $1,143
- Date on market: 5/16/2025
- Cumulative days on market: 74 days
- Listing terms: Cash,Other
- Road surface type: Gravel, Paved
Price history
| Date | Event | Price |
|---|---|---|
| 8/22/2025 | Sold | $150,000-18.9%$134/sqft |
Source:  RMLS (OR) #156303501 Report a problem RMLS (OR) #156303501 Report a problem | ||
| 7/30/2025 | Pending sale | $185,000$165/sqft |
Source: RMLS (OR) #156303501 Report a problem | ||
| 7/15/2025 | Price change | $185,000-5.1%$165/sqft |
Source: RMLS (OR) #156303501 Report a problem | ||
| 5/16/2025 | Listed for sale | $195,000$174/sqft |
Source: RMLS (OR) #156303501 Report a problem | ||
Public tax history
| Year | Property taxes | Tax assessment |
|---|---|---|
| 2025 | $1,169 +2.3% | $94,458 +3% |
| 2024 | $1,144 +2.9% | $91,707 +3% |
| 2023 | $1,111 +3% | $89,036 +3% |
| 2022 | $1,079 +3% | $86,443 +3% |
| 2021 | $1,048 +3% | $83,926 +3% |
| 2020 | $1,017 +3% | $81,482 +3% |
| 2019 | $988 +3% | $79,109 +3% |
| 2018 | $959 | $76,805 +3% |
| 2017 | $959 +0.7% | $74,568 +3% |
| 2016 | $952 | $72,397 +3% |
| 2015 | $952 +5.8% | $70,289 +3% |
| 2014 | $900 | $68,242 +3% |
| 2013 | $900 +5.9% | $66,255 +3% |
| 2012 | $850 +2.7% | $64,326 +3% |
| 2011 | $827 +2.9% | $62,453 +3% |
| 2010 | $804 +2.7% | $60,634 +3% |
| 2009 | $783 +2.8% | $58,868 +3% |
| 2008 | $762 +3.5% | $57,154 +3% |
| 2007 | $736 +3.2% | $55,490 +3% |
| 2006 | $713 +2.3% | $53,874 +3% |
| 2005 | $697 +7.9% | $52,305 +6.1% |
| 2003 | $646 +2.7% | $49,303 +3% |
| 2002 | $629 | $47,867 |
Find assessor info on the county website
Neighborhood: 97479
Nearby homes
- $1,6892 bd1 ba1k sqft192 W 2nd Ave, Sutherlin, OR 97479Off Market
- $208,4002 bd1 ba1k sqft192 W 2nd Ave, Sutherlin, OR 97479Off Market
- $209,8002 bd1 ba983 sqft181 W 1st Ave, Sutherlin, OR 97479Off Market
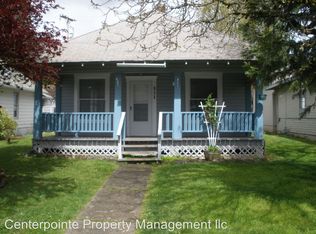
- $240,6002 bd1 ba970 sqft175 W 1st Ave, Sutherlin, OR 97479Off Market
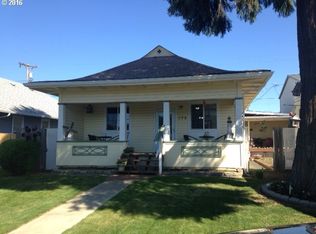
- $1,4551 bd1 ba291 sqft235 N State St APT 14, Sutherlin, OR 97479Off Market
- $10,2722 bd1 ba672 sqft235 N State St APT 5, Sutherlin, OR 97479Off Market
- $2,1691 bd1 ba470 sqft235 N State St APT 4, Sutherlin, OR 97479Off Market
- $220,9003 bd1 ba1.5k sqft193 W 1st Ave, Sutherlin, OR 97479Off Market
Nearby schools
GreatSchools rating
- NAEast Sutherlin Primary SchoolGrades: PK-2Distance: 0.3 mi
- 3/10Sutherlin Middle SchoolGrades: 6-8Distance: 0.6 mi
- 7/10Sutherlin High SchoolGrades: 9-12Distance: 0.6 mi
Schools provided by the listing agent
- Elementary: East Sutherlin
- Middle: Sutherlin
- High: Sutherlin
Source: RMLS (OR). This data may not be complete. We recommend contacting the local school district to confirm school assignments for this home.
Sell for more on Zillow
Get a Zillow Showcase℠ listing at no additional cost and you could sell for .
$144,000
2% more
+$2,880
With Zillow Showcase(estimated)
$146,880
Sell for more on Zillow
Get a Zillow Showcase℠ listing at no additional cost and you could sell for .
$144,000
2% more
+$2,880
With Zillow Showcase(estimated)
$146,880
- Oregon
- Douglas County
- Sutherlin
- 97479
- 180 W 2nd Ave
