180 W Center Rd, West Stockbridge, MA 01266
Home value
$2,530,400
$2.23M - $2.86M
$7,061/mo
Owner options
$7,061/mo
Rent Zestimate®
Find your next renter with Zillow Rental Manager. Plus, with online applications, you can quickly screen prospective tenants – for free.
$7,061/mo
Rent Zestimate®
$15,888/mo
Est. payment
Refinancing to a lower rate could help reduce your monthly payments and save thousands over the life of the loan.
$15,888/mo
Est. payment
Explore your selling options
Work with a Zillow partner agent
Leverage their expertise and Zillow's premium Showcase listings to get your home seen by more buyers.
Get startedList with your own agent
Get your home in front of millions of buyers by listing it on Zillow.
Learn how to do itSell it yourself
Take full control of how buyers see your home on Zillow by listing For Sale by Owner (FSBO).
List your homeWhat's special
Zillow last checked:
Listing updated:
Stephen R. Schoenfeld 413-717-0618,
WILLIAM PITT SOTHEBY'S - GT BARRINGTON
Jared Kelly, 9539017
WILLIAM PITT SOTHEBY'S - GT BARRINGTON
Facts & features
Interior
Bedrooms & bathrooms
- Bedrooms: 5
- Bathrooms: 5
- Full bathrooms: 4
- 1/2 bathrooms: 1
Primary bedroom
- Description: Very large suite w/ FP, huge walk in closets
- Level: Second
Primary bedroom
- Description: Additional Bedroom with its won bathroom
- Level: Lower
Bedroom 3
- Description: bedrooms 3 and 4 share a bath
- Level: Lower
Bedroom 4
- Description: bedrooms 3 and 4 share a bath
- Level: Lower
Primary bathroom
- Description: separate vanities
- Level: Second
Primary bathroom
- Description: recently redone
- Level: Lower
Full bathroom
- Description: Jack & Jill bath for bedrooms 3 and 4
- Level: Lower
Bonus room
- Description: large storage room/ gym
- Level: Lower
Foyer
- Description: High ceiling
- Level: First
Game room
- Description: Large space
- Level: Lower
Great room
- Description: Cathedral ceilings, skylights
- Level: First
Kitchen
- Level: First
Library
- Description: could be seating area for Primary Bedroom
- Level: Second
Living room
- Description: built-ins shelves
- Level: First
Mud room
- Description: walkout to the patio and pool area
- Level: Lower
Office
- Level: Second
Other
- Description: additional sleeping area
- Level: Lower
Other
- Description: additional sleeping area
- Level: Lower
Heating
- Propane, Oil, Boiler, Hot Water, Fireplace(s)
Appliances
- Included: Built-In Electric Oven, Cooktop, Dishwasher, Dryer, Range Hood, Refrigerator, Washer
Features
- Cathedral Ceiling(s), Granite Counters, Steam Shower, Walk-In Closet(s)
- Flooring: Carpet, Ceramic Tile, Wood
- Windows: Skylight(s)
- Basement: Walk-Out Access,Interior Entry,Garage Access,Full,Finished
- Has fireplace: Yes
Interior area
- Total structure area: 4,468
- Total interior livable area: 4,468 sqft
Property
Parking
- Parking features: Garaged & Off-Street, Shared Driveway
- Has attached garage: Yes
- Details: Garaged & Off-Street
Features
- Patio & porch: Patio
- Exterior features: Tennis Court(s), Lighting, Privacy, Mature Landscaping, Landscaped
- Has private pool: Yes
- Pool features: In Ground
- Spa features: Bath
- Fencing: Partial
- Has view: Yes
- View description: Seasonal, Scenic, Pond, Pasture, Hill/Mountain, Distant
- Has water view: Yes
- Water view: Pond
- Waterfront features: Pond, Brook
Lot
- Size: 25.36 Acres
- Features: Irregular Lot
Details
- Additional structures: Outbuilding
- Parcel number: WSTOM408B00000L0033
- Zoning description: Residential
- Other equipment: Backup Generator
Construction
Type & style
- Home type: SingleFamily
- Architectural style: Contemporary
- Property subtype: Single Family Residence
Materials
- Roof: Asphalt Shingles
Condition
- Year built: 1986
Utilities & green energy
- Electric: Other, 200 Amp, Circuit Breakers
- Sewer: Private Sewer
- Water: Other, Private
Community & HOA
Community
- Security: Alarm System
Location
- Region: West Stockbridge
Financial & listing details
- Price per square foot: $555/sqft
- Tax assessed value: $1,797,500
- Annual tax amount: $17,220
- Date on market: 4/4/2025
Price history
| Date | Event | Price |
|---|---|---|
| 10/16/2025 | Sold | $2,480,000-8.1%$555/sqft |
Source: | ||
| 8/6/2025 | Pending sale | $2,699,000$604/sqft |
Source: | ||
| 6/17/2025 | Price change | $2,699,000-8.5%$604/sqft |
Source: | ||
| 4/4/2025 | Listed for sale | $2,950,000-9.2%$660/sqft |
Source: | ||
| 8/27/2024 | Listing removed | $3,250,000$727/sqft |
Source: | ||
| 7/10/2024 | Listed for sale | $3,250,000$727/sqft |
Source: | ||
Public tax history
| Year | Property taxes | Tax assessment |
|---|---|---|
| 2025 | $16,782 -2.5% | $1,744,500 -2.9% |
| 2024 | $17,220 -3.8% | $1,797,500 +3.6% |
| 2023 | $17,896 +4.6% | $1,735,800 +27.4% |
| 2022 | $17,112 -3.1% | $1,362,400 +7.3% |
| 2021 | $17,655 +6% | $1,269,200 |
| 2020 | $16,652 +7.1% | $1,269,200 -1% |
| 2019 | $15,549 | $1,281,900 |
| 2018 | $15,549 -2.8% | $1,281,900 |
| 2017 | $15,998 +1.2% | $1,281,900 |
| 2016 | $15,806 +4.1% | $1,281,900 |
| 2015 | $15,178 +9.6% | $1,281,900 +2.9% |
| 2014 | $13,851 -11.6% | $1,245,600 -9% |
| 2013 | $15,663 +2.9% | $1,369,100 |
| 2012 | $15,224 -7.1% | $1,369,100 -11.5% |
| 2011 | $16,396 +1.2% | $1,546,800 -10.3% |
| 2010 | $16,203 +2.1% | $1,723,700 -3.3% |
| 2008 | $15,870 +1.1% | $1,783,100 |
| 2007 | $15,691 +3.9% | $1,783,100 +75.3% |
| 2005 | $15,095 +7.9% | $1,017,200 |
| 2004 | $13,987 +25.6% | $1,017,200 +16.5% |
| 2003 | $11,137 -0.4% | $873,500 +16.5% |
| 2001 | $11,187 +3.2% | $749,800 |
| 2000 | $10,842 | $749,800 |
Neighborhood: 01266
Nearby homes
- $3,159,1003 bd2 ba3.9k sqft178 W Center Rd, West Stockbridge, MA 01266Off Market
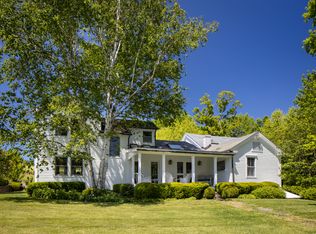
- $2,272,2004 bd3 ba2.9k sqft174 W Center Rd, West Stockbridge, MA 01266Off Market

- $1,895,0006 bd5 ba4.1k sqft176 W Center Rd, West Stockbridge, MA 01266For Sale
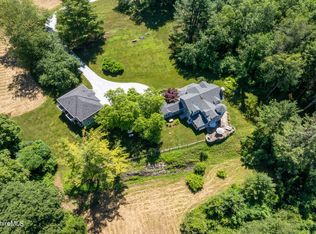
- $947,2003 bd3 ba3k sqft170 W Center Rd, West Stockbridge, MA 01266Off Market
- $168,9003 bd1 ba1.8k sqft90 E Alford Rd, West Stockbridge, MA 01266Off Market
- $367,0002 bd1 ba1k sqft94 E Alford Rd, West Stockbridge, MA 01266Off Market
- $155,9001 bd1 ba272 sqft88 E Alford Rd, West Stockbridge, MA 01266Off Market
- $127,3001 Acres181 W Center Rd, West Stockbridge, MA 01266Off Market
Nearby schools
GreatSchools rating
- 8/10Muddy Brook Regional Elementary SchoolGrades: PK-4Distance: 5 mi
- 6/10W.E.B. Du Bois Regional Middle SchoolGrades: 5-8Distance: 5.1 mi
- 5/10Monument Mt Regional High SchoolGrades: 9-12Distance: 5 mi
Schools provided by the listing agent
- Elementary: Muddy Brook Reg.
- Middle: Monument Valley Reg.
- High: Monument Mountain
Source: BCMLS. This data may not be complete. We recommend contacting the local school district to confirm school assignments for this home.
Sell for more on Zillow
- Massachusetts
- Berkshire County
- West Stockbridge
- 01266
- 180 W Center Rd
Nearby cities
Nearby zip codes
Other West Stockbridge Topics
- Apartments for Rent in 01266
- Houses for Sale in 01266
- Houses for Rent in 01266
- 01266 Real Estate
- West Stockbridge Condos
- Houses for Sale in West Stockbridge
- Newest Listings in West Stockbridge
- West Stockbridge Home Values
- West Stockbridge Real Estate Agents
- West Stockbridge Refinance
- West Stockbridge Mortgage Rates