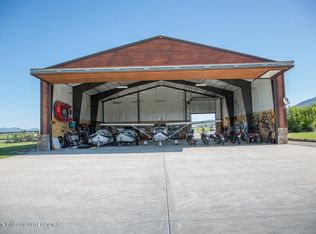
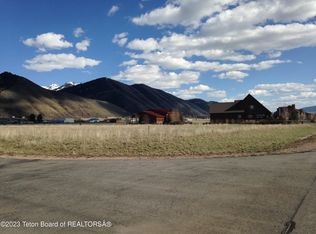
Opportunities in gated Afton Airpark are rare. Located adjacent to Afton Municipal Airport (KAFO) in beautiful Star Valley, this aviation community offers the convenience of small-town Wyoming living while remaining within easy reach of Jackson Hole. The property features through-the-fence access to a 7,025' x 75' lighted runway with two RNAV (GPS) approaches, plus 24/7 fuel and FBO services.
The property combines a thoughtfully designed single-level home with a 60' x 60' heated hangar featuring a 50' x 16' door, radiant heat, RV hookups, instant hot water, high-output lighting, and a fire suppression system. An adjoining two-bedroom, one-bath living space features vaulted tongue-and-groove ceilings, a fireplace, granite countertops, hardwood floors, and an attached carport. Inside the main home, vaulted ceilings, exposed knotty alder beams, oversized windows, and a brick fireplace create a warm, open living space. The kitchen features custom alder cabinetry, butcher block countertops, an apron-front sink, large island, gas range, and hidden walk-in butler's pantry. A window-lined dining area provides plenty of natural light.
The primary suite includes patio access, an oversized walk-in closet, soaking tub, separate shower, and double sinks. Additional bedrooms offer walk-in closets and share a Jack-and-Jill bathroom. The home also includes a dedicated office, mudroom, laundry room, half bath, and two-car garage.
Outside, the mountain-modern design features wood siding, stone accents, exposed timber details, mature landscaping, and a covered rear patio overlooking the surrounding area.
With direct airport access, a substantial hangar, additional living space, and a well-designed home, this property offers a unique opportunity in Afton's aviation community.
For sale
$2,499,000
180 W Citation St, Afton, WY 83110
5beds
3,397sqft
Single Family Residence, Residential
Built in 2023
1.23 Acres Lot
$2,354,100 Zestimate®
$736/sqft
$120/mo HOA
What's special
Single-level homeGas rangeTwo-car garageAttached carportSubstantial hangarRv hookupsMature landscaping
- 18 days
- 258
- 16
Likely to sell faster than
Zillow last checked:
Listing updated:
Listed by:
Rusty L. Kunkle 307-883-2178,
Keller Williams Jackson Hole
Source: TBOR,MLS#: 26-2474
Facts & features
Interior
Bedrooms & bathrooms
- Bedrooms: 5
- Bathrooms: 4
- Full bathrooms: 2
- 1/2 bathrooms: 1
Features
- High Speed Internet, Cathedral Ceiling(s)
- Flooring: Hardwood
- Basement: None
Interior area
- Total structure area: 2,513
- Total interior livable area: 3,397 sqft
- Finished area above ground: 0
- Finished area below ground: 0
Video & virtual tour
Property
Parking
- Total spaces: 2
- Parking features: Garage Door Opener
- Garage spaces: 2
Features
- Patio & porch: Patio, Porch
Lot
- Size: 1.23 Acres
- Features: Landscaped, Sprinkler System
Details
- Additional structures: Airplane Hangar, Guest House
- Parcel number: 32193610006600
- Zoning description: Single Family
- Other equipment: Satellite Dish
Construction
Type & style
- Home type: SingleFamily
- Property subtype: Single Family Residence, Residential
Materials
- Cedar, Composition, Stone
Condition
- Year built: 2023
Utilities & green energy
- Sewer: Public Sewer
- Water: Public
Community & HOA
Community
- Security: Gated Community, Fire Sprinkler System
- Subdivision: Afton Airpark
HOA
- Has HOA: Yes
- HOA fee: $1,440 annually
Location
- Region: Afton
Financial & listing details
- Price per square foot: $736/sqft
- Tax assessed value: $1,374,217
- Annual tax amount: $7,678
- Date on market: 9/30/2026
- Road surface type: Paved
Estimated market value
$2,354,100
$2.24M - $2.47M
$3,850/mo
Price history
| Date | Event | Price |
|---|---|---|
| 7/3/2026 | Price change | $2,499,000-9.1%$736/sqft |
Source:  TBOR #26-862 Report a problem TBOR #26-862 Report a problem | ||
| 5/1/2026 | Listed for sale | $2,750,000+144.4%$810/sqft |
Source: TBOR #26-862 Report a problem | ||
| 5/14/2022 | Listing removed | -- |
Source:  RE/MAX International Report a problem RE/MAX International Report a problem | ||
| 2/16/2022 | Listed for sale | $1,125,000$331/sqft |
Source: TBOR #22-288 Report a problem | ||
Public tax history
| Year | Property taxes | Tax assessment |
|---|---|---|
| 2026 | -- | $122,610 +7% |
| 2025 | $7,678 +17% | $114,600 +17% |
| 2024 | $6,562 +66.1% | $97,944 +65.9% |
| 2023 | $3,952 +26.8% | $59,038 +26.7% |
| 2022 | $3,117 +44.3% | $46,583 +44.5% |
| 2021 | $2,159 +8.5% | $32,231 +8.4% |
| 2020 | $1,990 | $29,724 |
| 2019 | -- | -- |
| 2018 | -- | $26,335 -1.9% |
| 2017 | -- | $26,856 -1.8% |
| 2016 | -- | $27,335 -2.6% |
| 2015 | -- | $28,059 +5.3% |
| 2014 | -- | $26,645 +7.6% |
| 2013 | -- | $24,753 -6.8% |
| 2012 | -- | $26,571 -90.8% |
| 2011 | -- | $289,215 -31.8% |
| 2010 | -- | $423,956 |
Find assessor info on the county website
Monthly payment
Est. payment
Payment breakdown
Explore the cost of this home by adjusting the details. Changes won't be saved.Climate risks
Neighborhood: 83110

Similar homes
- $1,297,0007 bd4 ba4.5k sqft170 Braves Rd, Afton, WY 83110For Sale

 MLS ID #26-2186, Shay Scaffide, Engel & Volkers Jackson Hole. TBOR
 - $2,499,0005 bd4 ba4.1k sqft651 Indian Hollow Ln, Smoot, WY 83126For Sale
 MLS ID #26-1329, Ashley Cranney, Intrepid Real Estate. TBOR
 - $1,299,0004 bd3 ba3k sqft7700 Bitter Creek Rd, Afton, WY 83110For Sale
 MLS ID #26-1147, Cory Frome, Star Valley Realty Co. LLC. TBOR
 - $1,649,0004 bd3 ba5k sqft140 Big Ridge Meadows Dr, Afton, WY 83110For Sale
 MLS ID #26-1498, Tony Hale, Hale's Valley Properties, LLC. TBOR
 - $1,325,0005 bd3 ba3.3k sqft1290 Smoky Canyon Rd, Afton, WY 83111For SaleMLS ID #26-2297, Shea A. DeMello, Keller Williams Jackson Hole. TBOR
- $1,395,0004 bd3 ba3.1k sqft240 County Road 149, Smoot, WY 83126For SaleMLS ID #25-3007, Jason Trauntvein, RE/MAX Valley 1 Realty. TBOR
- $1,395,0004 bd3 ba3.8k sqft87 Rayco Ranch Ests, Thayne, WY 83127For SaleMLS ID #26-1554, Patty Speakman, Compass Real Estate. TBOR
- $1,450,0002 bd3 ba3.7k sqft1684 Cedar Creek Dr, Star Valley Ranch, WY 83127For SaleMLS ID #26-2016, Tony Hale, Hale's Valley Properties, LLC. TBOR
- $1,450,0004 bd2 ba2k sqft1505 County Road 117, Thayne, WY 83127For SaleMLS ID #26-1141, Billie Merritt, Jackson Hole Sotheby's International Realty. TBOR
- $1,249,9007 bd4 ba4.2k sqft180 Hardman Rd, Thayne, WY 83127For SaleMLS ID #26-2464, Cory Frome, Star Valley Realty Co. LLC. TBOR
