Come and see 180 Waitsboro Circle. Sitting in Waitsboro Estates, this home is a great opportunity to be in one of Lake Cumberland's premier neighborhoods.
This home offers more than I can list, but let me try to share just a few of the highlights. As you walk in the front door, you are greeted with a large living area with a gas log fireplace as the centerpiece. To the left is a first class office with french doors and built in bookshelves. The kitchen offers upgrade appliances package including a double oven and plenty of cabinet space. The kitchen opens to the roomy dining area. Also on the main level is the laundry room, hallway full bath with tiled shower, half bath, two spacious bedrooms and the master suite that is complete with walk in closet, stand alone tub, floating vanity, and walk in tile shower. Downstairs you're welcomed with a large open entertainment space. Downstairs also has a full bathroom and a spacious bedroom. Lastly, you have additional storage, safe room or workshop in the basement space as well. The lot is approximately 1.3 acres and is mostly flat! Access to Waitsboro boat ramp is golf cart or walking distance from this neighborhood. See this home today
Sold for $570,000
$570,000
180 Waitsboro Cir, Somerset, KY 42503
4beds
4,747sqft
Single Family Residence
Built in 1996
1.36 Acres Lot
$591,900 Zestimate®
$120/sqft
$5,320 Estimated rent
Home value
$591,900
$503,000 - $693,000
$5,320/mo
Zestimate® history
Owner options
List your home for rent
$5,320/mo
Rent Zestimate®
Find your next renter with Zillow Rental Manager. Plus, with online applications, you can quickly screen prospective tenants – for free.
$5,320/mo
Rent Zestimate®
Refinance and save
$3,903/mo
Est. payment
Refinancing to a lower rate could help reduce your monthly payments and save thousands over the life of the loan.
$3,903/mo
Est. payment
Explore your selling options
Work with a Zillow partner agent
Leverage their expertise and Zillow's premium Showcase listings to get your home seen by more buyers.
Get startedList with your own agent
Get your home in front of millions of buyers by listing it on Zillow.
Learn how to do itSell it yourself
Take full control of how buyers see your home on Zillow by listing For Sale by Owner (FSBO).
List your homeWhat's special
Upgrade appliances packageGas log fireplaceSpacious bedroomAdditional storagePlenty of cabinet spaceLaundry roomSafe room
Zillow last checked:
Listing updated:
Listed by:
Matthew Fouch 859-409-8369,
Keller Williams Commonwealth - Somerset
Bought with:
Cassandra Akin, 273503
Weichert Realtors Ford Brothers, Inc.
Source: Imagine MLS,MLS#: 25012016
Facts & features
Interior
Bedrooms & bathrooms
- Bedrooms: 4
- Bathrooms: 4
- Full bathrooms: 3
- 1/2 bathrooms: 1
Primary bedroom
- Level: First
Bedroom 1
- Level: First
Bedroom 2
- Level: First
Bedroom 3
- Level: Lower
Bathroom 1
- Description: Full Bath
- Level: First
Bathroom 2
- Description: Full Bath
- Level: First
Bathroom 3
- Description: Full Bath
- Level: Lower
Bathroom 4
- Description: Half Bath
- Level: First
Dining room
- Level: First
Family room
- Level: Lower
Kitchen
- Level: First
Living room
- Level: First
Office
- Level: First
Other
- Level: Lower
Utility room
- Level: First
Heating
- Electric, Heat Pump
Cooling
- Electric, Heat Pump
Appliances
- Included: Disposal, Double Oven, Dishwasher, Microwave, Refrigerator, Oven, Range
- Laundry: Electric Dryer Hookup, Main Level, Washer Hookup
Features
- Breakfast Bar, Entrance Foyer, Eat-in Kitchen, Master Downstairs, Walk-In Closet(s), Ceiling Fan(s)
- Flooring: Carpet, Hardwood, Tile, Vinyl
- Windows: Blinds
- Basement: Finished
- Has fireplace: Yes
- Fireplace features: Gas Log
Interior area
- Total structure area: 4,747
- Total interior livable area: 4,747 sqft
- Finished area above ground: 2,583
- Finished area below ground: 2,164
Property
Parking
- Parking features: Attached Garage, Driveway, Garage Faces Side
- Has garage: Yes
- Has uncovered spaces: Yes
Features
- Levels: One
- Patio & porch: Deck, Patio, Porch
- Has view: Yes
- View description: Rural, Trees/Woods, Neighborhood
Lot
- Size: 1.36 Acres
Details
- Parcel number: 0518004
Construction
Type & style
- Home type: SingleFamily
- Architectural style: Ranch
- Property subtype: Single Family Residence
Materials
- Brick Veneer
- Foundation: Concrete Perimeter
- Roof: Shingle
Condition
- New construction: No
- Year built: 1996
Details
- Warranty included: Yes
Utilities & green energy
- Sewer: Septic Tank
- Water: Public
- Utilities for property: Electricity Connected, Sewer Connected, Water Connected, Propane Connected
Community & HOA
Community
- Features: Tennis Court(s)
- Subdivision: Waitsboro Estates
HOA
- Services included: Maintenance Grounds
- HOA fee: $500 annually
Location
- Region: Somerset
Financial & listing details
- Price per square foot: $120/sqft
- Tax assessed value: $391,000
- Annual tax amount: $2,952
- Date on market: 6/10/2025
Price history
| Date | Event | Price |
|---|---|---|
| 8/15/2025 | Sold | $570,000+3.7%$120/sqft |
Source:  Imagine MLS #25012016 Report a problem Imagine MLS #25012016 Report a problem | ||
| 6/11/2025 | Contingent | $549,900$116/sqft |
Source: Imagine MLS #25012016 Report a problem | ||
| 6/10/2025 | Listed for sale | $549,900-7.6%$116/sqft |
Source: Imagine MLS #25012016 Report a problem | ||
| 9/11/2024 | Listing removed | $595,000$125/sqft |
Source: Imagine MLS #24011238 Report a problem | ||
| 6/10/2024 | Listed for sale | $595,000+52.2%$125/sqft |
Source: Imagine MLS #24011238 Report a problem | ||
| 4/19/2021 | Listing removed | -- |
Source: Imagine MLS #1909660 Report a problem | ||
| 2/1/2021 | Sold | $391,000+0.8%$82/sqft |
Source: Imagine MLS #1909660 Report a problem | ||
| 1/14/2021 | Listed for sale | $388,000$82/sqft |
Source:  SLCBOR #37162 Report a problem SLCBOR #37162 Report a problem | ||
| 1/6/2021 | Pending sale | $388,000$82/sqft |
Source: Imagine MLS #1909660 Report a problem | ||
| 5/1/2020 | Price change | $388,000-1.8%$82/sqft |
Source: Lifstyl Real Estate #1909660 Report a problem | ||
| 7/1/2019 | Price change | $395,000-3.7%$83/sqft |
Source: Lifstyl Real Estate #1909660 Report a problem | ||
| 5/7/2019 | Listed for sale | $410,000+2.8%$86/sqft |
Source: Lifstyl Real Estate #1909660 Report a problem | ||
| 5/6/2018 | Listing removed | $398,800$84/sqft |
Source: Home Towne Realty #25897 Report a problem | ||
| 3/9/2017 | Listed for sale | $398,800+7.8%$84/sqft |
Source: Home Towne Realty #25897 Report a problem | ||
| 11/23/2015 | Listing removed | $369,900$78/sqft |
Source: Visual Tour #19297 Report a problem | ||
| 8/6/2015 | Price change | $369,900-7.5%$78/sqft |
Source: Visual Tour #19297 Report a problem | ||
| 5/5/2015 | Price change | $399,900-7%$84/sqft |
Source: Visual Tour #19297 Report a problem | ||
| 2/2/2015 | Price change | $429,900-4.4%$91/sqft |
Source: Key Associates Waterfront Realty #19297 Report a problem | ||
| 6/25/2014 | Listed for sale | $449,900-28%$95/sqft |
Source: Key Associates Waterfront Realty #19297 Report a problem | ||
| 4/28/2014 | Listing removed | $625,000$132/sqft |
Source: Owner Report a problem | ||
| 10/30/2013 | Listed for sale | $625,000+150%$132/sqft |
Source: Owner Report a problem | ||
| 11/13/1998 | Sold | $250,000$53/sqft |
Source: Agent Provided Report a problem | ||
Public tax history
| Year | Property taxes | Tax assessment |
|---|---|---|
| 2024 | $2,952 | $391,000 |
| 2023 | -- | $391,000 |
| 2022 | -- | $391,000 |
| 2021 | -- | $391,000 +4.3% |
| 2020 | $3,103 | $375,000 |
| 2019 | $3,103 -3.2% | $375,000 |
| 2018 | $3,206 +1.6% | $375,000 |
| 2017 | $3,155 -11.1% | $375,000 -12.8% |
| 2016 | $3,548 | $430,000 |
| 2015 | $3,548 +5.1% | $430,000 |
| 2014 | $3,376 +22.7% | $430,000 +13.2% |
| 2010 | $2,751 | $380,000 |
Find assessor info on the county website
Neighborhood: 42503
Nearby homes
- $919,400-- bd4 ba-- sqft380 Waitsboro Dr, Somerset, KY 42503Off Market
- $189,700-- bd-- ba-- sqft380 Waitsboro Dr, Somerset, KY 42503Off Market
- $77,0001 Acres39 Waitsboro Dr, Somerset, KY 42503Sold
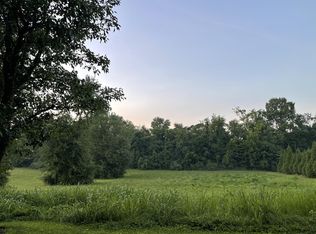
- $175,200-- bd-- ba-- sqftWaitsboro Cir, Somerset, KY 42503Off Market
- $803,200-- bd4 ba-- sqft284 Waitsboro Dr, Somerset, KY 42503Off Market
- $207,300-- bd-- ba-- sqft284 Waitsboro Dr, Somerset, KY 42503Off Market
- $700,100-- bd4 ba-- sqft256 Waitsboro Dr, Somerset, KY 42503Off Market
- $43,0001.14 Acres35 Waitsboro Cir, Somerset, KY 42503Lot/Land
Nearby schools
GreatSchools rating
- 6/10Southern Elementary SchoolGrades: K-5Distance: 1.4 mi
- 8/10Southern Middle SchoolGrades: 6-8Distance: 1.4 mi
- 7/10Southwestern High SchoolGrades: 9-12Distance: 3.2 mi
Schools provided by the listing agent
- Elementary: Southern
- Middle: Southern
- High: Southwestern
Source: Imagine MLS. This data may not be complete. We recommend contacting the local school district to confirm school assignments for this home.


Get pre-qualified for a loan
At Zillow Home Loans, we can pre-qualify you in as little as 5 minutes with no impact to your credit score.An equal housing lender. NMLS #10287.
- Kentucky
- Pulaski County
- Somerset
- 42503
- 180 Waitsboro Cir
Nearby cities
Nearby zip codes
Other Somerset Topics
