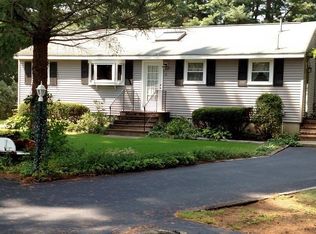
Move-in ready home across from picturesque Oldham Pond is waiting for you! Sun-soaked sunroom/den is the special treat of this house. Gorgeous updated kitchen with quartz countertops and shaker cabinets. The patio makes outdoor dining and grilling a breeze and a great space for entertaining your guests. This house is like new with all the renovations - vinyl siding (2021), furnace (2021), AC (2021), vinyl windows (2004 & 2021), electrical (2021), roof (2004), driveway (2024). Full basement provides endless potential for storage, a home gym, or a hobby space. Situated just steps from the Town Beach, you’ll enjoy front-row seats to breathtaking sunsets or go take a quick dip on a hot summer day. Schedule your private showing today and start living the lifestyle you’ve been dreaming of. Be sure to check out the video. Offers due by Monday, August 25 by noon.
Sold for $560,000
$560,000
180 Wampatuck St, Pembroke, MA 02359
3beds
1,112sqft
Single Family Residence
Built in 1960
0.26 Acres Lot
$585,300 Zestimate®
$504/sqft
$3,067 Estimated rent
Home value
$585,300
$538,000 - $638,000
$3,067/mo
Zestimate® history
Owner options
List your home for rent
$3,067/mo
Rent Zestimate®
Find your next renter with Zillow Rental Manager. Plus, with online applications, you can quickly screen prospective tenants – for free.
$3,067/mo
Rent Zestimate®
Refinance and save
$3,531/mo
Est. payment
Refinancing to a lower rate could help reduce your monthly payments and save thousands over the life of the loan.
$3,531/mo
Est. payment
Explore your selling options
Work with a Zillow partner agent
Leverage their expertise and Zillow's premium Showcase listings to get your home seen by more buyers.
Get startedList with your own agent
Get your home in front of millions of buyers by listing it on Zillow.
Learn how to do itSell it yourself
Take full control of how buyers see your home on Zillow by listing For Sale by Owner (FSBO).
List your homeWhat's special
Town beachPicturesque oldham pondUpdated kitchenFull basementQuartz countertopsBreathtaking sunsetsShaker cabinets
Zillow last checked:
Listing updated:
Listed by:
Kathleen Keegan 781-775-4670,
KKeegan Realty 781-294-4800
Bought with:
Domenico Barbuto
DJB Realty Corporation
Source: MLS PIN,MLS#: 73420783
Facts & features
Interior
Bedrooms & bathrooms
- Bedrooms: 3
- Bathrooms: 1
- Full bathrooms: 1
Primary bedroom
- Features: Closet, Flooring - Hardwood, Recessed Lighting
- Level: First
- Area: 121.63
- Dimensions: 11.58 x 10.5
Bedroom 2
- Features: Flooring - Hardwood, Recessed Lighting
- Level: First
- Area: 99.88
- Dimensions: 8.5 x 11.75
Bedroom 3
- Features: Closet, Flooring - Hardwood, Recessed Lighting
- Level: First
- Area: 91.88
- Dimensions: 8.75 x 10.5
Bathroom 1
- Features: Bathroom - Full, Flooring - Stone/Ceramic Tile
- Level: First
- Area: 36.67
- Dimensions: 7.33 x 5
Dining room
- Features: Flooring - Hardwood, Recessed Lighting
- Level: First
- Area: 163
- Dimensions: 13.58 x 12
Kitchen
- Features: Flooring - Hardwood, Recessed Lighting
- Level: First
- Area: 138.89
- Dimensions: 13.33 x 10.42
Living room
- Features: Flooring - Hardwood, Exterior Access, Recessed Lighting
- Level: First
- Area: 121
- Dimensions: 11 x 11
Heating
- Forced Air, Natural Gas
Cooling
- Central Air, Ductless
Appliances
- Included: Gas Water Heater, Range, Dishwasher, Microwave, Refrigerator, Washer, Dryer
- Laundry: In Basement, Electric Dryer Hookup, Washer Hookup
Features
- Recessed Lighting, Den, Foyer
- Flooring: Hardwood, Flooring - Hardwood
- Basement: Full,Interior Entry,Bulkhead,Unfinished
- Number of fireplaces: 1
- Fireplace features: Living Room
Interior area
- Total structure area: 1,112
- Total interior livable area: 1,112 sqft
- Finished area above ground: 1,112
Property
Parking
- Total spaces: 2
- Parking features: Paved Drive, Paved
- Uncovered spaces: 2
Features
- Patio & porch: Patio
- Exterior features: Patio
- Has view: Yes
- View description: Water, Pond
- Has water view: Yes
- Water view: Pond,Water
- Waterfront features: Lake/Pond, 0 to 1/10 Mile To Beach, Beach Ownership(Public)
Lot
- Size: 0.26 Acres
Details
- Parcel number: M:B8 P:138,1107045
- Zoning: Res
Construction
Type & style
- Home type: SingleFamily
- Architectural style: Ranch
- Property subtype: Single Family Residence
Materials
- Frame
- Foundation: Concrete Perimeter
- Roof: Shingle
Condition
- Year built: 1960
Utilities & green energy
- Sewer: Private Sewer
- Water: Public
- Utilities for property: for Gas Range, for Gas Oven, for Electric Dryer, Washer Hookup
Community & HOA
HOA
- Has HOA: No
Location
- Region: Pembroke
Financial & listing details
- Price per square foot: $504/sqft
- Tax assessed value: $499,700
- Annual tax amount: $6,006
- Date on market: 1/7/2026
- Road surface type: Paved
Price history
| Date | Event | Price |
|---|---|---|
| 10/15/2025 | Sold | $560,000+4.7%$504/sqft |
Source: MLS PIN #73420783 Report a problem | ||
| 8/26/2025 | Contingent | $535,000$481/sqft |
Source: MLS PIN #73420783 Report a problem | ||
| 8/21/2025 | Listed for sale | $535,000+11.7%$481/sqft |
Source: MLS PIN #73420783 Report a problem | ||
| 1/4/2022 | Sold | $479,000$431/sqft |
Source: MLS PIN #72924145 Report a problem | ||
| 12/5/2021 | Contingent | $479,000$431/sqft |
Source: MLS PIN #72924145 Report a problem | ||
| 12/1/2021 | Listed for sale | $479,000+84.2%$431/sqft |
Source: MLS PIN #72924145 Report a problem | ||
| 9/16/2021 | Sold | $260,000+18.2%$234/sqft |
Source: Public Record Report a problem | ||
| 2/27/2015 | Listing removed | $219,900$198/sqft |
Source: Conway - Plymouth #71793320 Report a problem | ||
| 2/18/2015 | Listed for sale | $219,900-15.4%$198/sqft |
Source: Conway - Plymouth #71793320 Report a problem | ||
| 4/14/2011 | Listing removed | $260,000$234/sqft |
Source: Sterling Lion, LLC #71148721 Report a problem | ||
| 10/10/2010 | Listed for sale | $260,000-7.1%$234/sqft |
Source: Michael Curtin #71148721 Report a problem | ||
| 1/13/2006 | Sold | $280,000$252/sqft |
Source: Public Record Report a problem | ||
Public tax history
| Year | Property taxes | Tax assessment |
|---|---|---|
| 2025 | $6,006 +5.9% | $499,700 +6% |
| 2024 | $5,670 +4.3% | $471,300 +10.3% |
| 2023 | $5,435 +25.9% | $427,300 +40.1% |
| 2022 | $4,316 +3.6% | $305,000 +6.8% |
| 2021 | $4,166 +2% | $285,700 +1.4% |
| 2020 | $4,083 +1.9% | $281,800 +2.7% |
| 2019 | $4,006 +4.6% | $274,400 +6.7% |
| 2018 | $3,828 +1.7% | $257,100 +3.2% |
| 2017 | $3,763 +7.5% | $249,200 +8.6% |
| 2016 | $3,502 +3.5% | $229,500 |
| 2015 | $3,383 +4.4% | $229,500 +4.1% |
| 2014 | $3,239 +3.4% | $220,500 |
| 2013 | $3,131 -3% | $220,500 -5% |
| 2012 | $3,229 +2.8% | $232,100 -0.5% |
| 2011 | $3,141 +6.1% | $233,200 +1.6% |
| 2010 | $2,960 -0.4% | $229,600 -10% |
| 2009 | $2,973 -1.3% | $255,200 -7.4% |
| 2008 | $3,011 +1.9% | $275,500 -3% |
| 2007 | $2,956 +8% | $284,000 +6.4% |
| 2006 | $2,737 -14.3% | $267,000 -15.9% |
| 2005 | $3,194 +1.4% | $317,500 +18.3% |
| 2004 | $3,150 +3.4% | $268,300 +6.8% |
| 2003 | $3,046 +4.1% | $251,300 +12.6% |
| 2002 | $2,927 +40% | $223,100 +55.8% |
| 1999 | $2,091 | $143,200 |
Find assessor info on the county website
Neighborhood: 02359
Nearby homes
- $689,8003 bd2 ba1.8k sqft182 Wampatuck St, Pembroke, MA 02359Off Market

- $516,2002 bd1 ba864 sqft176 Wampatuck St, Pembroke, MA 02359Off Market
- $549,0003 bd2 ba1.4k sqft146 Indian Trl, Pembroke, MA 02359Off Market
- $647,8002 bd2 ba2.2k sqft2 Pinehurst Ave, Pembroke, MA 02359Off Market
- $500,0002 bd2 ba1k sqft22 Pondview Ave, Pembroke, MA 02359Sold
- $580,5003 bd1 ba1k sqft177 Wampatuck St, Pembroke, MA 02359Off Market
- $879,6002 bd2 ba1.8k sqft183 Wampatuck St, Pembroke, MA 02359Off Market
- $482,5002 bd1 ba836 sqft142 Indian Trl, Pembroke, MA 02359Off Market
Nearby schools
GreatSchools rating
- 5/10Bryantville Elementary SchoolGrades: K-6Distance: 1.3 mi
- 6/10Pembroke Community Middle SchoolGrades: 7-8Distance: 2.5 mi
- 8/10Pembroke High SchoolGrades: 9-12Distance: 1.8 mi
Schools provided by the listing agent
- Elementary: Bryantville
- Middle: Pcms
- High: Pembroke
Source: MLS PIN. This data may not be complete. We recommend contacting the local school district to confirm school assignments for this home.
Get a cash offer in 3 minutes
Find out how much your home could sell for in as little as 3 minutes with a no-obligation cash offer.
Estimated market value
$585,300
Get a cash offer in 3 minutes
Find out how much your home could sell for in as little as 3 minutes with a no-obligation cash offer.
Estimated market value
$585,300
- Massachusetts
- Plymouth County
- Pembroke
- 02359
- 180 Wampatuck St
Nearby cities
Nearby zip codes
Other Pembroke Topics
