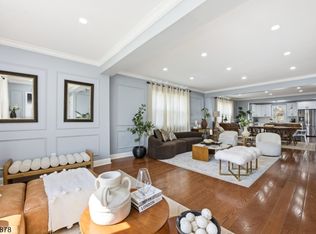
Welcome to this beautifully updated single-family home located in the heart of Rutherford, just moments from public transportation, shopping, dining, and all that this sought-after community has to offer. Featuring modern upgrades and an open-concept layout, the first floor offers a welcoming entry foyer, spacious living room, formal dining room, convenient powder room, and a large eat-in kitchen equipped with stainless steel appliances. Sliding glass doors lead to a generous rear deck, creating the perfect space for outdoor entertaining and relaxation. The fully finished basement provides additional living space with a separate side entrance, full bathroom, and expansive recreation area, offering endless possibilities for guests, a home office, gym, or media room. The second floor features three spacious bedrooms, including a primary suite complete with a private full bathroom and walk-in closet. Additional highlights include central HVAC, a long driveway providing ample off-street parking, and a functional layout designed for today's lifestyle. Don't miss this opportunity to own a move-in-ready home in one of Bergen County's most desirable communities.
Under contract
$875,000
180 Washington Ave, Rutherford Boro, NJ 07070
3beds
--sqft
Single Family Residence
Built in 1925
5,662 Square Feet Lot
$881,200 Zestimate®
$--/sqft
$-- HOA
What's special
Modern upgradesLarge eat-in kitchenFully finished basementCentral hvacSeparate side entranceExpansive recreation areaConvenient powder room
- 76 days
- 143
- 3
Zillow last checked:
Listing updated:
Listed by:
Andres Ospina 201-333-4676,
Real
Source: GSMLS,MLS#: 4039290
Facts & features
Interior
Bedrooms & bathrooms
- Bedrooms: 3
- Bathrooms: 4
- Full bathrooms: 3
- 1/2 bathrooms: 1
Kitchen
- Features: Eat-in Kitchen
Basement
- Features: Bath(s) Other, Rec Room
Heating
- Zoned, Natural Gas
Cooling
- Central Air, Zoned
Appliances
- Included: Dishwasher, Microwave, Range/Oven-Gas, Refrigerator, See Remarks
Features
- Basement: Yes,Finished,Full
- Number of fireplaces: 1
- Fireplace features: Wood Burning
Property
Parking
- Total spaces: 3
- Parking features: See Remarks
- Uncovered spaces: 3
Lot
- Size: 5,662 Square Feet
- Dimensions: 40 x 142 AVG.
Details
- Parcel number: 1156000860000000040001
Construction
Type & style
- Home type: SingleFamily
- Architectural style: Colonial
- Property subtype: Single Family Residence
Materials
- Vinyl Siding
- Roof: See Remarks
Condition
- Year built: 1925
Utilities & green energy
- Gas: Gas-Natural
- Sewer: Private Sewer
- Water: Private
- Utilities for property: Electricity Connected, Natural Gas Connected
Community & HOA
Location
- Region: Rutherford
Financial & listing details
- Tax assessed value: $409,700
- Annual tax amount: $13,110
- Date on market: 7/8/2026
- Ownership type: Fee Simple
- Electric utility on property: Yes
Estimated market value
$881,200
$837,000 - $925,000
$4,503/mo
Price history
| Date | Event | Price |
|---|---|---|
| 8/3/2026 | Pending sale | $875,000 |
Source:  NJMLS #26025059 Report a problem NJMLS #26025059 Report a problem | ||
| 7/8/2026 | Listed for sale | $875,000+38.9% |
Source: NJMLS #26025059 Report a problem | ||
| 9/12/2016 | Sold | $630,000+100% |
Source: Public Record Report a problem | ||
| 1/13/2016 | Sold | $315,000 |
Source: Public Record Report a problem | ||
Public tax history
| Year | Property taxes | Tax assessment |
|---|---|---|
| 2026 | $13,110 +2.5% | $409,700 |
| 2025 | $12,787 | $409,700 |
| 2024 | $12,787 +2.6% | $409,700 |
| 2023 | $12,463 +1.9% | $409,700 |
| 2022 | $12,225 +1.9% | $409,700 |
| 2021 | $12,000 +6.9% | $409,700 |
| 2020 | $11,222 +1.4% | $409,700 |
| 2019 | $11,066 | $409,700 |
| 2018 | $11,066 +6.2% | $409,700 |
| 2017 | $10,419 +2.9% | $409,700 |
| 2016 | $10,128 +3.3% | $409,700 |
| 2015 | $9,804 +3.1% | $409,700 |
| 2014 | $9,509 +5.2% | $409,700 |
| 2013 | $9,038 | $409,700 |
| 2012 | $9,038 +2.6% | $409,700 |
| 2011 | $8,813 +5.1% | $409,700 |
| 2010 | $8,382 +3.3% | $409,700 |
| 2009 | $8,112 | $409,700 |
| 2007 | -- | $409,700 -1% |
| 2006 | -- | $414,000 +151.8% |
| 2005 | -- | $164,400 |
| 2004 | -- | $164,400 |
| 2003 | -- | $164,400 |
| 2002 | -- | $164,400 |
| 2001 | -- | $164,400 |
Find assessor info on the county website
Monthly payment
Est. payment
Payment breakdown
Explore the cost of this home by adjusting the details. Changes won't be saved.Climate risks
Neighborhood: 07070
Similar homes
- $899,0004 bd4 ba-- sqft301 Roosevelt Ave, Hasbrouck Heights Boro, NJ 07604For Sale
 MLS ID #4039759, Erin Downs, Compass New Jersey Llc. GSMLS
 - $824,9003 bd3 ba-- sqft35 Bender Dr BLDG 35 #1, Clifton City, NJ 07013For Sale
 MLS ID #4052676, Ismael Medina, Buildings Realty Llc. GSMLS
 - $899,0004 bd4 ba-- sqft25 Cloverhill Pl, Montclair Twp., NJ 07042For Sale
 MLS ID #4052097, Silvia Zappala, Keller Williams - Nj Metro Group. GSMLS
 - $875,0006 bd3 ba-- sqft31 Barbara St, Bloomfield Twp., NJ 07003For Sale
 MLS ID #4052435, Rosemary Carroll, United Real Estate. GSMLS
 - $799,0004 bd3 ba-- sqft7 Veterans Place, North Arlington, NJ 07031For Sale
 MLS ID #26035323, Franciel Campusano, Lifestyle International Realty. NJMLS
