This Exquisite renovation by the Pros at Wedgewood homes is as Welcoming as it is Impressive. No home in the area can match the curb appeal, the size, the versatility and the location of this like-new craftsman style 6 Bedroom 3.5 Bath Home. The Cul-de-sac lot, privacy fenced back yard and professional landscaping set the stage as you apprach the eye-catching exterior complete with wrap-around front porch. The Primary Suite is fully appointed with his & hers walk in closets, ample size, tray ceilings, sitting room with fireplace and an all-new ensuite bath with herringbone patterned designer tile, new double vanity frameless glass shower and elegant freestanding soaking tub. The chef's kitchen boasts high end Quartz counters and a large bar area overlooking the family room. The Stainless steel appliances are all new, all door hardware, lighting, and plumbing fixtures have been upgraded. Other updates include fresh paint, All new flooring throughout, New garage door, new designer tile backsplash and one new HVAC system! All this sits atop a full finished basement with full bath and 2 additional bedrooms! Make it all yours today!
Closed
$450,000
180 Waverly Walk, Douglasville, GA 30134
6beds
3,107sqft
Single Family Residence
Built in 1999
0.5 Acres Lot
$428,700 Zestimate®
$145/sqft
$2,192 Estimated rent
Home value
$428,700
$407,000 - $450,000
$2,192/mo
Zestimate® history
Owner options
List your home for rent
$2,192/mo
Rent Zestimate®
Find your next renter with Zillow Rental Manager. Plus, with online applications, you can quickly screen prospective tenants – for free.
$2,192/mo
Rent Zestimate®
Refinance and save
$2,823/mo
Est. payment
Refinancing to a lower rate could help reduce your monthly payments and save thousands over the life of the loan.
$2,823/mo
Est. payment
Explore your selling options
Work with a Zillow partner agent
Leverage their expertise and Zillow's premium Showcase listings to get your home seen by more buyers.
Get startedList with your own agent
Get your home in front of millions of buyers by listing it on Zillow.
Learn how to do itSell it yourself
Take full control of how buyers see your home on Zillow by listing For Sale by Owner (FSBO).
List your homeWhat's special
Zillow last checked:
Listing updated:
Listed by:
Lee Nicholson 404-909-5872,
Covenant Realty
Bought with:
Diamond B Owens, 364511
Keller Williams Realty First Atlanta
Source: GAMLS,MLS#: 10257169
Facts & features
Interior
Bedrooms & bathrooms
- Bedrooms: 6
- Bathrooms: 4
- Full bathrooms: 3
- 1/2 bathrooms: 1
Rooms
- Room types: Bonus Room, Den, Family Room, Game Room, Laundry
Dining room
- Features: Seats 12+
Kitchen
- Features: Kitchen Island
Heating
- Central
Cooling
- Central Air
Appliances
- Included: Dishwasher, Disposal, Gas Water Heater
- Laundry: In Hall
Features
- Double Vanity, Tray Ceiling(s), Walk-In Closet(s)
- Flooring: Carpet, Laminate, Tile
- Windows: Double Pane Windows
- Basement: Bath Finished,Daylight,Finished,Full
- Number of fireplaces: 2
- Fireplace features: Factory Built, Family Room, Gas Starter, Master Bedroom
- Common walls with other units/homes: No Common Walls
Interior area
- Total structure area: 3,107
- Total interior livable area: 3,107 sqft
- Finished area above ground: 3,107
- Finished area below ground: 0
Property
Parking
- Parking features: Attached, Garage
- Has attached garage: Yes
Features
- Levels: Two
- Stories: 2
- Patio & porch: Deck
- Fencing: Back Yard,Fenced,Privacy
- Waterfront features: No Dock Or Boathouse
- Body of water: None
Lot
- Size: 0.5 Acres
- Features: Cul-De-Sac
Details
- Additional structures: Shed(s)
- Parcel number: 42874
- On leased land: Yes
- Special conditions: Investor Owned
Construction
Type & style
- Home type: SingleFamily
- Architectural style: Country/Rustic,Craftsman,Traditional
- Property subtype: Single Family Residence
Materials
- Vinyl Siding
- Roof: Composition
Condition
- Updated/Remodeled
- New construction: No
- Year built: 1999
Utilities & green energy
- Electric: 220 Volts
- Sewer: Septic Tank
- Water: Public
- Utilities for property: Cable Available, Electricity Available, Natural Gas Available, Sewer Available, Water Available
Green energy
- Energy efficient items: Appliances
Community & HOA
Community
- Features: Sidewalks, Street Lights, Walk To Schools
- Subdivision: The Heritage
HOA
- Has HOA: Yes
- Services included: Maintenance Grounds
- HOA fee: $75 annually
Location
- Region: Douglasville
Financial & listing details
- Price per square foot: $145/sqft
- Tax assessed value: $428,000
- Annual tax amount: $3,992
- Date on market: 2/22/2024
- Cumulative days on market: 4 days
- Listing agreement: Exclusive Right To Sell
- Listing terms: Cash,Conventional,Fannie Mae Approved,FHA,Freddie Mac Approved,Other,VA Loan
- Electric utility on property: Yes
Price history
| Date | Event | Price |
|---|---|---|
| 4/8/2024 | Sold | $450,000$145/sqft |
Source:  GAMLS #10257169 Report a problem GAMLS #10257169 Report a problem | ||
| 2/27/2024 | Pending sale | $450,000$145/sqft |
Source: GAMLS #10257169 Report a problem | ||
| 2/22/2024 | Listed for sale | $450,000+57.3%$145/sqft |
Source:  FMLS GA #7342334 Report a problem FMLS GA #7342334 Report a problem | ||
| 6/27/2023 | Sold | $286,000+39.5%$92/sqft |
Source: Public Record Report a problem | ||
| 8/2/2016 | Sold | $205,000+8.6%$66/sqft |
Source:  FMLS GA #5672428 Report a problem FMLS GA #5672428 Report a problem | ||
| 10/13/1999 | Sold | $188,800$61/sqft |
Source: Public Record Report a problem | ||
Public tax history
| Year | Property taxes | Tax assessment |
|---|---|---|
| 2025 | $4,259 -0.8% | $171,200 +1.2% |
| 2024 | $4,295 +4.8% | $169,124 +7.6% |
| 2023 | $4,098 +5.6% | $157,192 +17.7% |
| 2022 | $3,880 +28.4% | $133,508 +31.2% |
| 2021 | $3,021 +5.6% | $101,732 +7.1% |
| 2020 | $2,861 +5.8% | $94,960 +7.3% |
| 2018 | $2,705 +9.2% | $88,540 +8.1% |
| 2017 | $2,476 | $81,880 |
Find assessor info on the county website
Neighborhood: 30134
Nearby homes
- $400,0004 bd3 ba-- sqft185 Waverly Walk, Douglasville, GA 30134Sold
- $369,0004 bd2 ba2.4k sqft174 Waverly Walk, Douglasville, GA 30134Off Market
- $293,0004 bd3 ba1.8k sqft1 Wellington Walk, Douglasville, GA 30134Sold
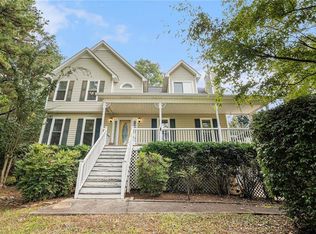
- $397,6003 bd3 ba2.5k sqft179 Waverly Walk, Douglasville, GA 30134Off Market
- $345,3002 bd2 ba2.3k sqft10 Wellington Walk, Douglasville, GA 30134Off Market
- $434,0004 bd3 ba2.2k sqft160 Waverly Walk, Douglasville, GA 30134Off Market
- $366,5003 bd2 ba1.6k sqft5 Wellington Walk, Douglasville, GA 30134Off Market
- $377,2004 bd3 ba2.8k sqft171 Waverly Walk, Douglasville, GA 30134Off Market
Nearby schools
GreatSchools rating
- 6/10Hal Hutchens Elementary SchoolGrades: PK-5Distance: 1.3 mi
- 4/10Irma C. Austin Middle SchoolGrades: 6-8Distance: 2.5 mi
- 4/10South Paulding High SchoolGrades: 9-12Distance: 2.6 mi
Schools provided by the listing agent
- Elementary: Hal Hutchens
- Middle: Austin
- High: South Paulding
Source: GAMLS. This data may not be complete. We recommend contacting the local school district to confirm school assignments for this home.
Get a cash offer in 3 minutes
Find out how much your home could sell for in as little as 3 minutes with a no-obligation cash offer.
Estimated market value
$428,700
Get a cash offer in 3 minutes
Find out how much your home could sell for in as little as 3 minutes with a no-obligation cash offer.
Estimated market value
$428,700
- Georgia
- Paulding County
- Douglasville
- 30134
- 180 Waverly Walk
Nearby cities
Nearby zip codes
Other Douglasville Topics
