This majestic custom New England Colonial was designed for the way you actually live-full of everyday comfort, easy togetherness, and effortless entertaining. Set on a beautiful, level lot in New Milford's desirable Northville area, the home offers a peaceful setting just minutes from Washington Depot and Kimberly Farm. From the moment you step into the impressive two-story foyer, you'll sense a home built for making memories, with special architectural details and quality upgrades throughout. For everyday ease, entry from the 3-car garage leads to a welcoming mudroom. There's a versatile office or additional guest bedroom space with easy access to a full bath, a flexible space that grows with your lifestyle needs. At the heart of the home is the beautifully updated eat-in kitchen, a large island, ample storage, custom cabinetry, statuario quartz counters, stainless-steel appliances, a double convection oven and a spacious dining area. Additional storage in an inviting butler's pantry with wine cooler and a generous walk-in pantry connects the kitchen to the elegant formal dining room with tray ceiling, ready for your cherished celebrations. French doors open to the formal living room, leading to an inviting spacious family room with gleaming hardwood floors, a gas fireplace and a stunning coffered ceiling offering a sophisticated warm environment to relax. Two sliders lead out to the expansive deck, made for outdoor gatherings or sunrise coffee retreats. A striking butterfly staircase leads to the second floor, where four spacious bedrooms await, including an impressive primary suite with a private full jacuzzi bath, nursery/office area, dressing room and two walk-in closets-a true retreat. A full hall bath, conveniently located laundry room complete on the second level. Downstairs, is a finished walkout lower level with a separate build-in storage area, it's an expansive extension of the home's living space, filled with natural light from walls of full-sized windows and two sliders. Whether hosting extended stay guests, a playroom, media room or home gym, the lower level offers room for fun and gathering. Outside, the level backyard offers a covered patio, heated stairs and walkway, plenty of room for an in-ground pool, the perfect canvas for summers outside. With its spacious floor plan, thoughtful architectural details, and wonderful indoor and outdoor spaces made for connection, this exceptional Northville home is ready for your next chapter.
For sale
$950,000
180 Weathervane Drive, New Milford, CT 06776
4beds
4,978sqft
Single Family Residence
Built in 2007
1.6 Acres Lot
$-- Zestimate®
$191/sqft
$18/mo HOA
What's special
Gas fireplaceImpressive two-story foyerStriking butterfly staircaseLarge islandGenerous walk-in pantryStatuario quartz countersStunning coffered ceiling
- 2 days
- 295
- 19
Zillow last checked:
Listing updated:
Listed by:
PAM FAMIGLIETTI TEAM OF WILLIAM RAVEIS REAL ESTATE,
Pam Famiglietti (203)560-0753,
William Raveis Real Estate 203-264-8180
Source: Smart MLS,MLS#: 24203979
Facts & features
Interior
Bedrooms & bathrooms
- Bedrooms: 4
- Bathrooms: 4
- Full bathrooms: 3
- 1/2 bathrooms: 1
Rooms
- Room types: Laundry
Primary bedroom
- Features: Bedroom Suite, Ceiling Fan(s), Dressing Room, Walk-In Closet(s), Wall/Wall Carpet
- Level: Upper
- Area: 696 Square Feet
- Dimensions: 24 x 29
Bedroom
- Features: Wall/Wall Carpet
- Level: Upper
- Area: 192 Square Feet
- Dimensions: 12 x 16
Bedroom
- Features: Wall/Wall Carpet
- Level: Upper
- Area: 210 Square Feet
- Dimensions: 14 x 15
Bedroom
- Features: Wall/Wall Carpet
- Level: Upper
- Area: 210 Square Feet
- Dimensions: 14 x 15
Primary bathroom
- Features: Double-Sink, Stall Shower, Whirlpool Tub, Tile Floor
- Level: Upper
- Area: 182 Square Feet
- Dimensions: 13 x 14
Bathroom
- Features: Remodeled, Stall Shower, Tile Floor
- Level: Main
- Area: 36 Square Feet
- Dimensions: 6 x 6
Bathroom
- Features: Double-Sink, Tub w/Shower, Tile Floor
- Level: Upper
- Area: 84 Square Feet
- Dimensions: 7 x 12
Dining room
- Features: Bay/Bow Window, High Ceilings, Hardwood Floor
- Level: Main
- Area: 225 Square Feet
- Dimensions: 15 x 15
Family room
- Features: High Ceilings, Gas Log Fireplace, Sliders, Hardwood Floor
- Level: Main
- Area: 391 Square Feet
- Dimensions: 17 x 23
Family room
- Level: Lower
Kitchen
- Features: Breakfast Bar, Breakfast Nook, Quartz Counters, Kitchen Island, Pantry, Hardwood Floor
- Level: Main
- Area: 420 Square Feet
- Dimensions: 15 x 28
Living room
- Features: High Ceilings, French Doors, Hardwood Floor
- Level: Main
- Area: 225 Square Feet
- Dimensions: 15 x 15
Office
- Features: Hardwood Floor
- Level: Main
- Area: 156 Square Feet
- Dimensions: 12 x 13
Office
- Features: Wall/Wall Carpet
- Level: Upper
- Area: 180 Square Feet
- Dimensions: 12 x 15
Heating
- Forced Air, Oil, Solar
Cooling
- Central Air, Ductless
Appliances
- Included: Cooktop, Oven, Microwave, Refrigerator, Dishwasher, Washer, Dryer, Water Heater
- Laundry: Upper Level, Mud Room
Features
- Entrance Foyer
- Windows: Thermopane Windows
- Basement: Full,Partially Finished,Liveable Space
- Attic: Storage,Pull Down Stairs
- Number of fireplaces: 1
Interior area
- Total structure area: 4,978
- Total interior livable area: 4,978 sqft
- Finished area above ground: 4,078
- Finished area below ground: 900
Property
Parking
- Total spaces: 8
- Parking features: Attached, Driveway, Private, Paved
- Attached garage spaces: 3
- Has uncovered spaces: Yes
Features
- Patio & porch: Deck, Patio
Lot
- Size: 1.6 Acres
- Features: Subdivided, Cleared
Details
- Parcel number: 2402537
- Zoning: R60
Construction
Type & style
- Home type: SingleFamily
- Architectural style: Colonial
- Property subtype: Single Family Residence
Materials
- Vinyl Siding
- Foundation: Concrete Perimeter
- Roof: Asphalt
Condition
- New construction: No
- Year built: 2007
Utilities & green energy
- Sewer: Septic Tank
- Water: Well
- Utilities for property: Underground Utilities
Green energy
- Energy efficient items: Windows
- Energy generation: Solar
Community & HOA
Community
- Features: Golf, Health Club, Lake, Medical Facilities, Shopping/Mall, Stables/Riding
- Security: Security System
- Subdivision: Farmstead Acres
HOA
- Has HOA: Yes
- Services included: Maintenance Grounds
- HOA fee: $212 annually
Location
- Region: New Milford
Financial & listing details
- Price per square foot: $191/sqft
- Tax assessed value: $414,190
- Annual tax amount: $12,823
- Date on market: 9/3/2026
Estimated market value
Not available
Estimated sales range
Not available
Not available
Price history
| Date | Event | Price |
|---|---|---|
| 9/3/2026 | Listed for sale | $950,000+63.8%$191/sqft |
Source:  Smart MLS #24203979 Report a problem Smart MLS #24203979 Report a problem | ||
| 12/11/2020 | Sold | $580,000-1.7%$117/sqft |
Source: Smart MLS #170304181 Report a problem | ||
| 9/8/2020 | Pending sale | $589,900$119/sqft |
Source: Coldwell Banker Realty #170304181 Report a problem | ||
| 8/28/2020 | Price change | $589,900-1.7%$119/sqft |
Source: Coldwell Banker Realty #170304181 Report a problem | ||
| 7/22/2020 | Price change | $599,900-2.5%$121/sqft |
Source: Coldwell Banker Realty #170304181 Report a problem | ||
| 7/7/2020 | Price change | $615,000-1.6%$124/sqft |
Source: Coldwell Banker Realty #170304181 Report a problem | ||
| 5/7/2020 | Price change | $625,000-3.8%$126/sqft |
Source: Coldwell Banker Realty - New Milford-Litchfield County Regional Office #170256907 Report a problem | ||
| 12/30/2019 | Listed for sale | $650,000-9.3%$131/sqft |
Source: Coldwell Banker Residential Brokerage #170256907 Report a problem | ||
| 3/6/2007 | Sold | $716,266$144/sqft |
Source: Public Record Report a problem | ||
Public tax history
| Year | Property taxes | Tax assessment |
|---|---|---|
| 2025 | $11,040 -10.5% | $356,580 -13.9% |
| 2024 | $12,330 +2.7% | $414,190 |
| 2023 | $12,003 +5.7% | $414,190 +3.4% |
| 2022 | $11,353 +1.4% | $400,470 |
| 2021 | $11,201 +9.5% | $400,470 +12.3% |
| 2020 | $10,227 -0.1% | $356,580 |
| 2019 | $10,234 +1.9% | $356,580 |
| 2018 | $10,045 +3.4% | $356,580 |
| 2017 | $9,717 +1.8% | $356,580 |
| 2016 | $9,546 -3.3% | $356,580 -3.4% |
| 2015 | $9,872 | $369,040 |
Find assessor info on the county website
Monthly payment
Est. payment
Payment breakdown
Explore the cost of this home by adjusting the details. Changes won't be saved.Climate risks
Neighborhood: 06776
Nearby schools
Schools provided by the listing agent
- Elementary: Northville
- Middle: Schaghticoke,Sarah Noble
- High: New Milford
Source: Smart MLS. This data may not be complete. We recommend contacting the local school district to confirm school assignments for this home.


Similar homes
- $769,0005 bd4 ba2.6k sqft21 Walker Brook Drive, New Milford, CT 06776For Sale
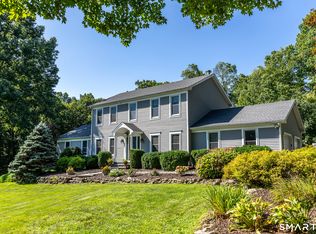
 MLS ID #24202023, Phil Fox, William Pitt Sotheby's Int'l. Smart MLS
 - $739,0006 bd5 ba4.2k sqft25 Bonnie Vu Lane, New Milford, CT 06776For Sale
 MLS ID #24201508, Lorraine Amaral, William Pitt Sotheby's Int'l. Smart MLS
 - $925,0004 bd3 ba4k sqft4 Mia Bella Drive, New Milford, CT 06776For Sale
 MLS ID #24198602, Joe Chemero, Coldwell Banker Realty. Smart MLS
 - $639,9004 bd4 ba2.8k sqft277 Chestnut Land Road, New Milford, CT 06776For Sale
 MLS ID #24203311, Leigh Ann Lengyel, RE/MAX Heritage. Smart MLS
 - $825,0005 bd3 ba2.8k sqft32 Aspetuck Avenue, New Milford, CT 06776For SaleMLS ID #24200694, Carole Sansone, William Raveis Real Estate. Smart MLS
- $1,195,0004 bd3 ba5.3k sqft3 Hay Meadow Lane, New Milford, CT 06776For SaleMLS ID #24200363, Kim Kendall, Keller Williams Realty. Smart MLS
- $635,0004 bd3 ba2.6k sqft21 April Drive, New Milford, CT 06776For SaleMLS ID #24204543, Joe Chemero, Coldwell Banker Realty. Smart MLS
- $998,0004 bd3 ba3.9k sqft2 Anderson Road West, Sherman, CT 06784For SaleMLS ID #24204129, Ginny Gordon-O'Neill, William Raveis Real Estate. Smart MLS
- $849,9004 bd4 ba2.8k sqft17 East Bucks Rock Road, New Milford, CT 06776For SaleMLS ID #24190239, Chris Ferguson, Keller Williams Realty. Smart MLS
- $819,5003 bd4 ba2.8k sqft142 Second Hill Road, New Milford, CT 06776For SaleMLS ID #24194207, Ken P. Freundt, Coldwell Banker Realty. Smart MLS
- $1,399,0003 bd3 ba4k sqft108 Squire Hill Road, New Milford, CT 06776For SaleMLS ID #24203561, Chris Garrity, Bain Real Estate. Smart MLS
- $650,0004 bd3 ba2.5k sqft54 Old Northville Road, New Milford, CT 06776For SaleMLS ID #24198609, Dawn Hough, Coldwell Banker Realty. Smart MLS
- $875,0004 bd3 ba2.8k sqft9-A New Bridge Road, Brookfield, CT 06804For SaleMLS ID #24202154, Hala Courgi, Berkshire Hathaway NE Prop.. Smart MLS
- $699,0004 bd3 ba3.1k sqft169 Indian Trail Road, New Milford, CT 06776For SaleMLS ID #24198305, Kadri Graffeo, Coldwell Banker Realty. Smart MLS
- $1,190,0005 bd5 ba4.5k sqft17 Meredith Lane, New Milford, CT 06776For SaleMLS ID #24175686, Dawn Masella, Coldwell Banker Realty. Smart MLS
- $1,095,0006 bd7 ba5.7k sqft5 Lyric Lane, New Milford, CT 06776For SaleMLS ID #24128830, Michael F. Collins, Coldwell Banker Realty. Smart MLS
- $499,9005 bd3 ba2.5k sqft28 Old Mill Road, New Milford, CT 06776For SaleMLS ID #24194726, Todd P. Sargent, Coldwell Banker Realty. Smart MLS
- $589,9004 bd3 ba2.7k sqft9 Richconn Drive, New Milford, CT 06776For SaleMLS ID #24190623, Lori J. Campbell, Coldwell Banker Realty. Smart MLS
- $675,0005 bd3 ba3.2k sqft341 Candlewood Lake Road North, New Milford, CT 06776For SaleMLS ID #24158117, Rudy Marciano, Keller Williams Realty. Smart MLS
