Skip main navigation
Sold
  • $429,000

    180 Westfield Dr, Oneida, WI 54155

    4beds
    2,237sqft
    Single Family Residence
    Built in 1975
    1 Acres Lot
    $448,100 Zestimate®
    $192/sqft
    $2,475 Estimated rent

    Home value

    $448,100

    $394,000 - $511,000

    $2,475/mo

    Zestimate® history
    Loading
    Loading...

    Owner options

    List your home for rent

    $2,475/mo

    Rent Zestimate®

    Find your next renter with Zillow Rental Manager. Plus, with online applications, you can quickly screen prospective tenants – for free.

    Learn more

    $2,475/mo

    Rent Zestimate®

    Refinance and save

    $2,261/mo

    Est. payment

    Refinancing to a lower rate could help reduce your monthly payments and save thousands over the life of the loan.

    See today's rates

    $2,261/mo

    Est. payment

    Explore your selling options

    Work with a Zillow partner agent

    Leverage their expertise and Zillow's premium Showcase listings to get your home seen by more buyers.

    Get started

    List with your own agent

    Get your home in front of millions of buyers by listing it on Zillow.

    Learn how to do it

    Sell it yourself

    Take full control of how buyers see your home on Zillow by listing For Sale by Owner (FSBO).

    List your home

    What's special

    Double-sided fireplaceEngineered cabinetrySoft-close drawersIn-ground poolSpacious patioRedesigned kitchenDeck with sunset views
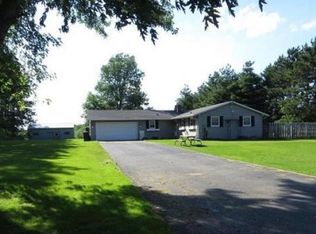
    PRICE IMPROVEMENT! Beautifully updated home in the Village of Hobart within the desirable West DePere School District. Set on a peaceful lot just minutes from the Green Bay metro area, this property offers a perfect balance of rural serenity and convenient access to city amenities. The redesigned kitchen features quality engineered cabinetry, premium appliances, soft-close drawers, and a wide island with downdraft cooktop—ideal for everyday living or entertaining. A double-sided fireplace adds warmth to multiple spaces. Step outside to a spacious patio, in-ground pool, and deck with sunset views. Home includes 4 bedrooms, a dedicated office, and a large powered shed with overhead door. Close to Duck Creek Trail for walking and biking.

    Zillow last checked:

    Listing updated:

    Listed by:

    Jennie Buah PREF:920-442-7011,

    Keller Williams Fox Cities

    Bought with:

    Maureen Bryden

    Adashun Jones, Inc.

    Source: RANW as distributed by MLS GRID,MLS#: 50309105

    Facts & features

    Interior

    Bedrooms & bathrooms
    • Bedrooms: 4
    • Bathrooms: 3
    • Full bathrooms: 2
    • 1/2 bathrooms: 1
    Bedroom 1
    • Level: Main
    • Dimensions: 10x15
    Bedroom 2
    • Level: Main
    • Dimensions: 10x10
    Bedroom 3
    • Level: Main
    • Dimensions: 10x11
    Bedroom 4
    • Level: Lower
    • Dimensions: 11x22
    Kitchen
    • Level: Main
    • Dimensions: 18x23
    Living room
    • Level: Main
    • Dimensions: 13x18
    Other
    • Description: Rec Room
    • Level: Lower
    • Dimensions: 11x32
    Other
    • Description: Den/Office
    • Level: Lower
    • Dimensions: 8x11
    Heating
    • Forced Air
    Cooling
    • Forced Air, Central Air
    Appliances
    • Included: Dishwasher, Disposal, Range, Refrigerator
    Features
    • Kitchen Island
    • Basement: Full,Finished
    • Number of fireplaces: 1
    • Fireplace features: One, Wood Burning
    Interior area
    • Total interior livable area: 2,237 sqft
    • Finished area above ground: 1,279
    • Finished area below ground: 958

    Property

    Parking
    • Total spaces: 6
    • Parking features: Attached
    • Attached garage spaces: 6
    Accessibility
    • Accessibility features: 1st Floor Bedroom, 1st Floor Full Bath, Laundry 1st Floor, Low Pile Or No Carpeting
    Features
    • Patio & porch: Deck
    • Has private pool: Yes
    • Pool features: In Ground
    Lot
    • Size: 1 Acres
    Details
    • Parcel number: HB13718
    • Zoning: Residential
    • Special conditions: Arms Length

    Construction

    Type & style
    • Home type: SingleFamily
    • Architectural style: Ranch
    • Property subtype: Single Family Residence
    Materials
    • Vinyl Siding
    • Foundation: Poured Concrete
    Condition
    • New construction: No
    • Year built: 1975

    Utilities & green energy

    • Sewer: Public Sewer
    • Water: Public

    Community & neighborhood

    Location
    • Region: Oneida

    Price history

    DateEventPrice
    9/18/2025Pending sale$429,900+0.2%$192/sqft
    Source: RANW as distributed by MLS GRID #50309105 Report a problem
    9/12/2025Sold$429,000-0.2%$192/sqft
    Source: RANW as distributed by MLS GRID #50309105 Report a problem
    8/8/2025Listed for sale$429,900$192/sqft
    Source: RANW as distributed by MLS GRID #50309105 Report a problem
    7/20/2025Listing removed$429,900$192/sqft
    Source: WIREX MLS #50309105 Report a problem
    6/13/2025Price change$429,900-2.3%$192/sqft
    Source: RANW as distributed by MLS GRID #50309105 Report a problem
    5/30/2025Listed for sale$439,900+114.6%$197/sqft
    Source: RANW as distributed by MLS GRID #50309105 Report a problem
    11/9/2018Sold$205,000$92/sqft
    Source: RANW as distributed by MLS GRID #50190786 Report a problem

    Public tax history

    Tax history is unavailable.

    Neighborhood: 54155

    Nearby schools

    GreatSchools rating
    Schools provided by the listing agent
    • High: DePere West

    Source: RANW as distributed by MLS GRID. This data may not be complete. We recommend contacting the local school district to confirm school assignments for this home.

    Get pre-qualified for a loan
    At Zillow Home Loans, we can pre-qualify you in as little as 5 minutes with no impact to your credit score.

    An equal housing lender. NMLS #10287.

    Sell for more on Zillow
    Get a Zillow Showcase℠ listing at no additional cost and you could sell for .
    $448,100
    2% more
    +$8,962
    With Zillow Showcase(estimated)
    $457,062