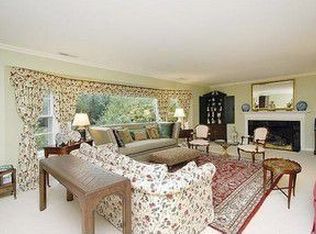
BRAND NEW ROOF JUST INSTALLED WITH TRANSFERABLE WARRANTY!! Beautifully maintained home offering over 4,300 square feet above grade on a rare 0.53-acre corner lot in a sought-after Winnetka location. The centerpiece of the home is the dramatic main living space featuring soaring vaulted cathedral ceilings, abundant natural light, and an impressive open feel that creates an immediate sense of scale and warmth. Hardwood floors and a flowing layout provide comfortable everyday living along with excellent entertaining space throughout. A heated and air-conditioned bonus room off the garage adds exceptional versatility, ideal for a home office, gym, playroom, studio, or additional lounge space. Situated on a generous corner lot with expansive outdoor space, the property offers endless potential to enjoy as-is or further personalize over time. Conveniently located near top-rated schools, parks, downtown Winnetka, and Metra access, this is a rare opportunity to own a home with outstanding space, character, and flexibility in an exceptional North Shore location.
Pending
Price cut: $55K (7/8)
$1,795,000
180 Westview Rd, Winnetka, IL 60093
3beds
4,356sqft
Single Family Residence
Built in 1953
0.53 Acres Lot
$1,767,000 Zestimate®
$412/sqft
$-- HOA
What's special
- 69 days
- 124
- 0
Zillow last checked:
Listing updated:
Listed by:
Cody McGuire 847-460-8897,
@properties Commercial
Source: MRED as distributed by MLS GRID,MLS#: 12698922
Facts & features
Interior
Bedrooms & bathrooms
- Bedrooms: 3
- Bathrooms: 3
- Full bathrooms: 2
- 1/2 bathrooms: 1
Rooms
- Room types: Sitting Room
Primary bedroom
- Features: Bathroom (Full)
- Level: Main
- Area: 285 Square Feet
- Dimensions: 19X15
Bedroom 2
- Level: Main
- Area: 150 Square Feet
- Dimensions: 15X10
Bedroom 3
- Level: Main
- Area: 176 Square Feet
- Dimensions: 16X11
Dining room
- Level: Main
- Area: 176 Square Feet
- Dimensions: 11X16
Family room
- Level: Main
- Area: 396 Square Feet
- Dimensions: 18X22
Kitchen
- Level: Main
- Area: 252 Square Feet
- Dimensions: 18X14
Living room
- Level: Main
- Area: 875 Square Feet
- Dimensions: 25X35
Sitting room
- Level: Main
- Area: 264 Square Feet
- Dimensions: 22X12
Heating
- Natural Gas
Cooling
- Central Air
Features
- Basement: Partially Finished,None,Partial
Interior area
- Total structure area: 5,143
- Total interior livable area: 4,356 sqft
Property
Parking
- Total spaces: 2
- Parking features: Yes, Garage Owned, Attached, Garage
- Attached garage spaces: 2
Accessibility
- Accessibility features: No Disability Access
Features
- Stories: 1
Lot
- Size: 0.53 Acres
- Dimensions: 120x191.50
Details
- Parcel number: 05203140010000
- Special conditions: None
Construction
Type & style
- Home type: SingleFamily
- Architectural style: Ranch
- Property subtype: Single Family Residence
Materials
- Brick
- Roof: Asphalt
Condition
- New construction: No
- Year built: 1953
Utilities & green energy
- Sewer: Public Sewer
- Water: Lake Michigan
Community & HOA
HOA
- Services included: None
Location
- Region: Winnetka
Financial & listing details
- Price per square foot: $412/sqft
- Tax assessed value: $1,125,000
- Annual tax amount: $26,081
- Date on market: 7/8/2026
- Ownership: Fee Simple
Estimated market value
$1,767,000
$1.68M - $1.86M
$5,737/mo
Price history
| Date | Event | Price |
|---|---|---|
| 8/29/2026 | Pending sale | $1,795,000$412/sqft |
Source:  MRED as distributed by MLS GRID #12698922 Report a problem MRED as distributed by MLS GRID #12698922 Report a problem | ||
| 8/4/2026 | Contingent | $1,795,000$412/sqft |
Source: MRED as distributed by MLS GRID #12698922 Report a problem | ||
| 7/8/2026 | Price change | $1,795,000-3%$412/sqft |
Source: MRED as distributed by MLS GRID #12698922 Report a problem | ||
| 6/5/2026 | Listed for sale | $1,850,000$425/sqft |
Source: MRED as distributed by MLS GRID #12668394 Report a problem | ||
| 6/3/2026 | Listing removed | $1,850,000$425/sqft |
Source: MRED as distributed by MLS GRID #12644656 Report a problem | ||
| 5/26/2026 | Contingent | $1,850,000$425/sqft |
Source: MRED as distributed by MLS GRID #12644656 Report a problem | ||
| 5/11/2026 | Listed for sale | $1,850,000$425/sqft |
Source: MRED as distributed by MLS GRID #12644656 Report a problem | ||
| 4/23/2026 | Listing removed | $1,850,000$425/sqft |
Source: MRED as distributed by MLS GRID #12605858 Report a problem | ||
| 4/20/2026 | Contingent | $1,850,000$425/sqft |
Source: MRED as distributed by MLS GRID #12605858 Report a problem | ||
| 4/7/2026 | Listed for sale | $1,850,000+64.4%$425/sqft |
Source: MRED as distributed by MLS GRID #12605858 Report a problem | ||
| 11/22/2022 | Sold | $1,125,000-10%$258/sqft |
Source: MRED as distributed by MLS GRID #11654616 Report a problem | ||
| 11/15/2022 | Pending sale | $1,250,000$287/sqft |
Source: MRED as distributed by MLS GRID #11654616 Report a problem | ||
| 10/25/2022 | Contingent | $1,250,000$287/sqft |
Source: MRED as distributed by MLS GRID #11654616 Report a problem | ||
| 10/20/2022 | Listed for sale | $1,250,000+29.5%$287/sqft |
Source: MRED as distributed by MLS GRID #11654616 Report a problem | ||
| 12/22/1998 | Sold | $965,000$222/sqft |
Source: Public Record Report a problem | ||
Public tax history
| Year | Property taxes | Tax assessment |
|---|---|---|
| 2024 | $27,127 +4% | $112,500 |
| 2023 | $26,081 +12.4% | $112,500 |
| 2022 | $23,210 +24.3% | $112,500 +44.4% |
| 2021 | $18,667 +1% | $77,923 |
| 2020 | $18,475 -14.2% | $77,923 -20.9% |
| 2019 | $21,520 -4.6% | $98,459 -1.7% |
| 2018 | $22,547 +3.1% | $100,183 |
| 2017 | $21,876 +3% | $100,183 |
| 2016 | $21,232 +5.3% | $100,183 +15.8% |
| 2015 | $20,171 +2.1% | $86,481 |
| 2014 | $19,761 +5% | $86,481 |
| 2013 | $18,824 -2.9% | $86,481 -6.9% |
| 2012 | $19,376 +4% | $92,909 |
| 2011 | $18,638 +2.7% | $92,909 |
| 2010 | $18,140 +7.9% | $92,909 -10.2% |
| 2009 | $16,806 -2% | $103,447 -12.2% |
| 2008 | $17,150 +5.2% | $117,814 |
| 2007 | $16,302 -14.5% | $117,814 +5.2% |
| 2006 | $19,069 +1.8% | $112,003 |
| 2005 | $18,735 +3.6% | $112,003 |
| 2004 | $18,091 +4.6% | $112,003 +25% |
| 2003 | $17,287 +7.9% | $89,588 |
| 2002 | $16,024 +18.2% | $89,588 |
| 2001 | $13,553 +0.2% | $89,588 +24.4% |
| 2000 | $13,532 +12.4% | $72,020 |
| 1999 | $12,042 | $72,020 |
Find assessor info on the county website
Monthly payment
Est. payment
Payment breakdown
Explore the cost of this home by adjusting the details. Changes won't be saved.Climate risks
Neighborhood: 60093
Nearby schools
Schools provided by the listing agent
- Elementary: Crow Island Elementary School
- High: New Trier Twp H.S. Northfield/Wi
- District: 36
Source: MRED as distributed by MLS GRID. This data may not be complete. We recommend contacting the local school district to confirm school assignments for this home.
Similar homes
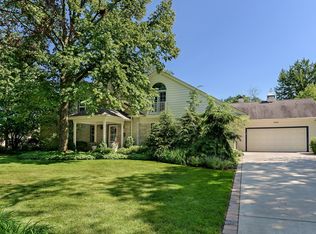
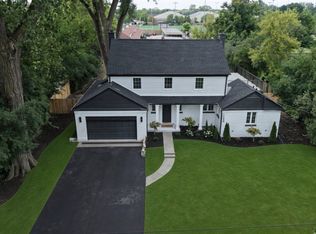
- $1,999,0005 bd5 ba3.9k sqft1288 Sunview Ln, Winnetka, IL 60093New
 MLS ID #12755931, Michael LeFevere, Compass. MRED as distributed by MLS GRID
 - $1,649,0004 bd3 ba3.2k sqft870 Prospect Ave, Winnetka, IL 60093New
 MLS ID #12745759, Eileen Collins, Compass. MRED as distributed by MLS GRID
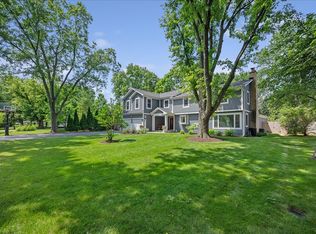
 - $1,899,0006 bd5 ba5.3k sqft586 Earl Dr, Northfield, IL 60093New
 MLS ID #12719739, Paige Dooley, Compass. MRED as distributed by MLS GRID
 - $2,250,0004 bd6 ba4.2k sqft42 Woodley Rd, Winnetka, IL 60093Active
 MLS ID #12673083, Peggy Lewis, @properties Christie's International Real Estate. MRED as distributed by MLS GRID
