Skip main navigation
Sold for $499,900
  • $499,900

    180 Whispering Wood Dr, Palmerton, PA 18071

    3beds
    2,096sqft
    Single Family Residence
    Built in 1999
    1.45 Acres Lot
    $520,800 Zestimate®
    $239/sqft
    $2,681 Estimated rent

    Home value

    $520,800

    $495,000 - $547,000

    $2,681/mo

    Zestimate® history
    Loading
    Loading...

    Owner options

    List your home for rent

    $2,681/mo

    Rent Zestimate®

    Find your next renter with Zillow Rental Manager. Plus, with online applications, you can quickly screen prospective tenants – for free.

    Learn more

    $2,681/mo

    Rent Zestimate®

    Refinance and save

    $3,269/mo

    Est. payment

    Refinancing to a lower rate could help reduce your monthly payments and save thousands over the life of the loan.

    See today's rates

    $3,269/mo

    Est. payment

    Explore your selling options

    Work with a Zillow partner agent

    Leverage their expertise and Zillow's premium Showcase listings to get your home seen by more buyers.

    Get started

    List with your own agent

    Get your home in front of millions of buyers by listing it on Zillow.

    Learn how to do it

    Sell it yourself

    Take full control of how buyers see your home on Zillow by listing For Sale by Owner (FSBO).

    List your home

    What's special

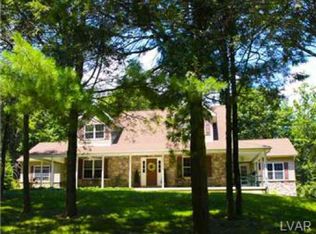
    ALL THE COMFORTS IN A BEAUTIFUL, PRIVATE, PEACEFUL SETTING! Nestled on a partially wooded 1.45-acre corner lot in the distinctive community of LaBelle Montage, this spacious custom-built 3-BR, 2.5BA Colonial, originally the owner’s vacation home, has something to offer everyone in your family! The open foyer invites you to a connected living and family rooms, ideal for the family who wants to be together and watch different TV programs! A fully equipped, gourmet kitchen features granite countertops, stainless appliances, tall wall cabinets, tile floors, lots of space for creative cooking and a large window with a view! The adjoining laundry room was extended and includes extra counters and cabinets. The spacious master ensuite is luxurious with a WIC, clawfoot soaking tub, glass shower and tile floors. Two sizeable bedrooms and full bathroom are on the 2nd floor. Oversized 1+ car garage is equipped with a TESLA outlet. Full, walkout basement has 10' high ceilings, perfect for a recreation room, workshop, gym, or storage. The rear yard features an expansive deck, in-ground pool with fenced-in paver patio, firepit, basketball court, detached shed, and a tree house! Meticulously maintained! There's a whole home sound system, New furnace (2024), new pool liner (2023), full bathroom renovations (2021), and fresh paint (2024) are just a few of the recent improvements. This relaxing, scenic home offers the whole package including fun. Blue Mountain Ski Resort is only minutes away!

    Zillow last checked:

    Listing updated:

    Listed by:

    Cass Chies 484-515-7319,

    Diamond 1st Real Estate LLC

    Bought with:

    Cass Chies, RM423947

    Diamond 1st Real Estate LLC

    Source: GLVR,MLS#: 738128MLS LogoOriginating MLS: Lehigh Valley MLS

    Facts & features

    Interior

    Bedrooms & bathrooms
    • Bedrooms: 3
    • Bathrooms: 3
    • Full bathrooms: 2
    • 1/2 bathrooms: 1
    Heating
    • Forced Air, Oil
    Cooling
    • Central Air
    Appliances
    • Included: Dishwasher, Electric Oven, Electric Range, Electric Water Heater, Microwave, Refrigerator
    • Laundry: Main Level
    Features
    • Breakfast Area, Dining Area, Separate/Formal Dining Room, Entrance Foyer, Mud Room, Utility Room, Walk-In Closet(s)
    • Flooring: Ceramic Tile, Engineered Hardwood
    • Basement: Full,Walk-Out Access
    • Has fireplace: Yes
    • Fireplace features: Living Room
    Interior area
    • Total interior livable area: 2,096 sqft
    • Finished area above ground: 2,096
    • Finished area below ground: 0

    Property

    Parking
    • Total spaces: 1
    • Parking features: Built In, Garage
    • Garage spaces: 1
    Features
    • Stories: 2
    • Patio & porch: Deck, Patio
    • Exterior features: Deck, Fire Pit, Pool, Patio, Shed
    • Has private pool: Yes
    • Pool features: In Ground
    • Has view: Yes
    • View description: Mountain(s)
    Lot
    • Size: 1.45 Acres
    • Dimensions: 88' x 127' x 409' x 194' x 272'
    • Features: Corner Lot, Flat
    • Residential vegetation: Partially Wooded
    Details
    • Additional structures: Shed(s)
    • Parcel number: 17A56A14
    • Zoning: Residential
    • Special conditions: None

    Construction

    Type & style
    • Home type: SingleFamily
    • Architectural style: Colonial
    • Property subtype: Single Family Residence
    Materials
    • Vinyl Siding
    • Foundation: Block
    • Roof: Asphalt,Fiberglass
    Condition
    • Year built: 1999

    Utilities & green energy

    • Electric: 200+ Amp Service, Circuit Breakers
    • Sewer: Septic Tank
    • Water: Well
    • Utilities for property: Cable Available

    Community & HOA

    Community
    • Security: Smoke Detector(s)
    • Subdivision: Labelle Montage
    Location
    • Region: Palmerton

    Financial & listing details

    • Price per square foot: $239/sqft
    • Tax assessed value: $85,000
    • Annual tax amount: $6,729
    • Date on market: 9/19/2025
    • Cumulative days on market: 55 days
    • Listing terms: Cash,Conventional,VA Loan
    • Ownership type: Fee Simple

    Price history

    DateEventPrice
    8/30/2024Sold$499,900$239/sqft
    Source: GLVR #738128 Report a problem
    7/22/2024Pending sale$499,900$239/sqft
    Source: GLVR #738128 Report a problem
    7/14/2024Contingent$499,900$239/sqft
    Source: Bright MLS #PACC2004238 Report a problem
    6/23/2024Price change$499,900-12.2%$239/sqft
    Source: GLVR #738128 Report a problem
    5/22/2024Listed for sale$569,500+2386.9%$272/sqft
    Source: GLVR #738128 Report a problem
    11/13/2008Sold$22,900$11/sqft
    Source: Public Record Report a problem

    Public tax history

    YearProperty taxesTax assessment
    2025$7,133 +5%$85,000
    2024$6,793 +3.6%$85,000
    2023$6,559 +3.7%$85,000
    2022$6,324 $85,000
    2021$6,324 +4.7%$85,000
    2020$6,037 +2.9%$85,000
    2019$5,867 $85,000
    2018$5,867 +101766.2%$85,000
    2017$6 $85,000
    2016-- $85,000
    2015-- $85,000
    2014-- $85,000
    2013-- $85,000
    2012-- $85,000
    2011-- $85,000
    2010-- $85,000 +2.5%
    2009-- $82,950
    2008-- $82,950
    2007$493 $82,950
    2006-- $82,950
    2005-- $82,950 +12.8%
    2004-- $73,550 -14.8%
    2003-- $86,300
    Find assessor info on the county website

    Neighborhood: 18071

    Nearby schools

    GreatSchools rating
    Schools provided by the listing agent
    • High: Palmerton
    • District: Palmerton

    Source: GLVR. This data may not be complete. We recommend contacting the local school district to confirm school assignments for this home.

    Get a cash offer in 3 minutes
    Find out how much your home could sell for in as little as 3 minutes with a no-obligation cash offer.
    Estimated market value
    $520,800
    Get a cash offer in 3 minutes
    Find out how much your home could sell for in as little as 3 minutes with a no-obligation cash offer.
    Estimated market value
    $520,800