Skip main navigation
Closed
  • $600,000

    180 White Oak Dr, Colbert, GA 30628

    4beds
    3,095sqft
    Single Family Residence
    Built in 2014
    3 Acres Lot
    $638,600 Zestimate®
    $194/sqft
    $3,131 Estimated rent

    Home value

    $638,600

    $607,000 - $677,000

    $3,131/mo

    Zestimate® history
    Loading
    Loading...

    Owner options

    List your home for rent

    $3,131/mo

    Rent Zestimate®

    Find your next renter with Zillow Rental Manager. Plus, with online applications, you can quickly screen prospective tenants – for free.

    Learn more

    $3,131/mo

    Rent Zestimate®

    Refinance and save

    $3,821/mo

    Est. payment

    Refinancing to a lower rate could help reduce your monthly payments and save thousands over the life of the loan.

    See today's rates

    $3,821/mo

    Est. payment

    Explore your selling options

    Work with a Zillow partner agent

    Leverage their expertise and Zillow's premium Showcase listings to get your home seen by more buyers.

    Get started

    List with your own agent

    Get your home in front of millions of buyers by listing it on Zillow.

    Learn how to do it

    Sell it yourself

    Take full control of how buyers see your home on Zillow by listing For Sale by Owner (FSBO).

    List your home

    What's special

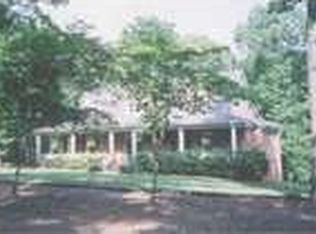
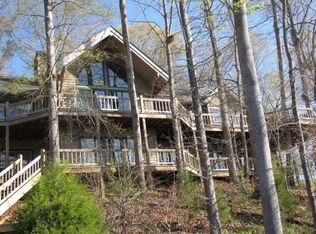
    Lake Life! Nestled amidst the tranquil beauty of Colbert, Georgia, discover the hidden gem of 180 White Oak Drive. Secluded from the chaos of the world, this Craftsman-style retreat offers a sanctuary of peace and privacy, where every moment is a blissful escape. As you enter, a sense of warmth and comfort embraces you, welcoming you to a home where memories are made and dreams are realized. With three bedrooms and two baths on the main level, there's ample space for both relaxation and entertainment. The family room, adorned with natural light and breathtaking views, serves as the heart of the home, while the adjacent screen porch beckons you to unwind and savor the serenity of the private lake. The primary bedroom, a haven of tranquility, boasts its own private view of the glistening waters, providing a retreat-like atmosphere where you can unwind and recharge in utter bliss. Upstairs, a finished bonus room awaits, offering endless possibilities for recreation, creativity, or relaxation. Venture downstairs to discover the inviting in-law suite, complete with its own kitchen, living area, screen porch, bedroom, and garage with a separate driveway, ensuring comfort and convenience for guests or extended family members. Outside, the magic continues as you explore the sprawling 2.999-acre estate, where fruit trees, a flourishing garden spot, and bountiful blueberry bushes await your green thumb. A private dock extends over the tranquil waters, inviting you to indulge in the simple pleasures of lakeside living, from fishing and boating to quiet contemplation under the endless sky. Located just minutes from Athens, this secluded retreat offers the perfect balance of solitude and convenience, allowing you to embrace the tranquility of rural living without sacrificing the amenities of city life. Don't miss your chance to experience the serenity and splendor of 180 White Oak Drive-a place where dreams come true and memories are made to last a lifetime.

    Zillow last checked:

    Listing updated:

    Listed by:

    Debbie Robinson 678-665-5755,

    Keller Williams Lanier Partners

    Bought with:

    Darwin Schattler, 378946

    Keller Williams Greater Athens

    Source: GAMLS,MLS#: 10298284MLS Logo

    Facts & features

    Interior

    Bedrooms & bathrooms
    • Bedrooms: 4
    • Bathrooms: 3
    • Full bathrooms: 3
    • Main level bathrooms: 2
    • Main level bedrooms: 3
    Dining room
    • Features: Separate Room
    Kitchen
    • Features: Breakfast Area, Second Kitchen, Solid Surface Counters, Walk-in Pantry
    Heating
    • Central, Electric, Heat Pump, Zoned
    Cooling
    • Ceiling Fan(s), Central Air, Electric, Heat Pump, Zoned
    Appliances
    • Included: Dishwasher, Electric Water Heater, Microwave, Oven/Range (Combo), Refrigerator
    • Laundry: Mud Room
    Features
    • Double Vanity, Master On Main Level, Separate Shower, Split Bedroom Plan, Walk-In Closet(s)
    • Flooring: Carpet, Tile, Vinyl
    • Windows: Double Pane Windows, Window Treatments
    • Basement: Bath Finished,Boat Door,Concrete,Daylight,Exterior Entry,Finished,Full,Interior Entry
    • Has fireplace: No
    Interior area
    • Total structure area: 3,095
    • Total interior livable area: 3,095 sqft
    • Finished area above ground: 2,495
    • Finished area below ground: 600

    Property

    Parking
    • Total spaces: 3
    • Parking features: Attached, Garage, Garage Door Opener, Kitchen Level, Side/Rear Entrance
    • Has attached garage: Yes
    Features
    • Levels: Three Or More
    • Stories: 3
    • Patio & porch: Porch, Screened
    • Exterior features: Dock, Garden
    • Fencing: Fenced
    • Has view: Yes
    • View description: Lake
    • Has water view: Yes
    • Water view: Lake
    • Waterfront features: Lake, Swim Dock
    • Frontage type: Lakefront
    Lot
    • Size: 3.00 Acres
    • Features: Cul-De-Sac, Private, Sloped
    • Residential vegetation: Partially Wooded
    Details
    • Additional structures: Stationary Dock
    • Parcel number: 047 017
    • Other equipment: Satellite Dish

    Construction

    Type & style
    • Home type: SingleFamily
    • Architectural style: Craftsman
    • Property subtype: Single Family Residence
    Materials
    • Stone
    • Roof: Composition
    Condition
    • Resale
    • New construction: No
    • Year built: 2014

    Utilities & green energy

    • Sewer: Septic Tank
    • Water: Well
    • Utilities for property: Electricity Available, High Speed Internet, Phone Available

    Community & neighborhood

    Community
    • Community features: Lake
    Location
    • Region: Colbert
    • Subdivision: Hawks Landing

    HOA & financial

    HOA
    • Has HOA: Yes
    • HOA fee: $200 annually
    • Services included: Maintenance Grounds

    Other

    Other facts
    • Listing agreement: Exclusive Right To Sell
    • Listing terms: Cash,Conventional,FHA,VA Loan

    Price history

    DateEventPrice
    7/3/2024Sold$600,000$194/sqft
    Source: GAMLS #10298284 Report a problem
    6/10/2024Pending sale$600,000$194/sqft
    Source: GAMLS #10298284 Report a problem
    5/13/2024Listed for sale$600,000+900%$194/sqft
    Source: GAMLS #10298284 Report a problem
    1/28/2010Sold$60,000$19/sqft
    Source: Public Record Report a problem

    Public tax history

    YearProperty taxesTax assessment
    2025$2,680 -50.6%$233,800 +2.6%
    2024$5,421 +0.6%$227,960
    2023$5,390 +14.7%$227,960 +23.1%
    2022$4,699 +9.7%$185,200 +22.1%
    2021$4,284 -0.8%$151,640
    2020$4,320 -3.6%$151,640 -0.6%
    2019$4,482 +29.6%$152,600 +31.1%
    2018$3,459 +2.3%$116,366
    2017$3,383 $116,366
    2016-- $116,366
    2015-- $116,366 +515.7%
    2014-- $18,900
    2013-- $18,900
    2012-- --
    2011-- --
    2010-- --
    2009-- --

    Find assessor info on the county website

    Neighborhood: 30628

    Nearby schools

    GreatSchools rating
    Schools provided by the listing agent
    • Elementary: Oglethorpe County Primary/Elem
    • Middle: Oglethorpe County
    • High: Oglethorpe County

    Source: GAMLS. This data may not be complete. We recommend contacting the local school district to confirm school assignments for this home.

    Get a cash offer in 3 minutes
    Find out how much your home could sell for in as little as 3 minutes with a no-obligation cash offer.
    Estimated market value
    $638,600
    Get a cash offer in 3 minutes
    Find out how much your home could sell for in as little as 3 minutes with a no-obligation cash offer.
    Estimated market value
    $638,600