Skip main navigation
Off market
  • $675,000

    180 Wicklow Dr, Bluffton, SC 29910

    3beds
    2,272sqft
    SingleFamily
    Built in 2007
    10,018 Square Feet Lot
    $675,000 Zestimate®
    $297/sqft
    $3,139 Estimated rent

    Home value

    $675,000

    $635,000 - $722,000

    $3,139/mo

    Zestimate® history
    Loading
    Loading...

    Owner options

    List your home for rent

    $3,139/mo

    Rent Zestimate®

    Find your next renter with Zillow Rental Manager. Plus, with online applications, you can quickly screen prospective tenants – for free.

    Learn more

    $3,139/mo

    Rent Zestimate®

    Refinance and save

    $3,433/mo

    Est. payment

    Refinancing to a lower rate could help reduce your monthly payments and save thousands over the life of the loan.

    See today's rates

    $3,433/mo

    Est. payment

    Explore your selling options

    Work with a Zillow partner agent

    Leverage their expertise and Zillow's premium Showcase listings to get your home seen by more buyers.

    Get started

    List with your own agent

    Get your home in front of millions of buyers by listing it on Zillow.

    Learn how to do it

    Sell it yourself

    Take full control of how buyers see your home on Zillow by listing For Sale by Owner (FSBO).

    List your home

    What's special

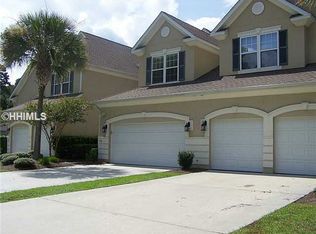
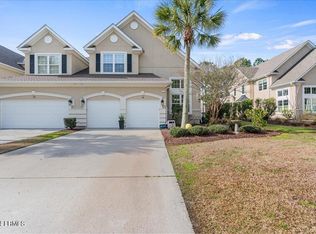
    Berkeley model Carriage House features main level master bedroom, dining room, foyer & living room each with vaulted ceilings. Also on main is kitchen with granite counters, island, and dining area. Living room has fireplace and opens onto an oversized patio. MBR suite has 2 walk in closets and spacious bath with soaking tub, shower, and twin vanities. Also on main is powder room, laundry room, and 2 car garage. Upstairs are 2 large bedrooms, loft, full bath, and large storage room. Lot is 1.5 times larger than normal townhouse plus extra green space exists by being a corner property.

    This property is off market, which means it's not currently listed for sale or rent on Zillow. This may be different from what's available on other websites or public sources.

    Facts & features

    Interior

    Bedrooms & bathrooms
    • Bedrooms: 3
    • Bathrooms: 3
    • Full bathrooms: 2
    • 1/2 bathrooms: 1
    Heating
    • Heat pump
    Features
    • Cable TV, Ceiling Fan(s), Fireplace, Smoke Alarm, Cathedral Ceilings, FP Screened, Many Closets, Smooth Ceilings, Fire Alarm, Security Sys, FP - Glass Encl.
    • Attic: Attic - Partially Floored, Attic - Crawl Space
    Interior area
    • Total interior livable area: 2,272 sqft

    Property

    Parking
    • Parking features: Garage - Attached
    Lot
    • Size: 10,018 sqft
    Details
    • Parcel number: R61403700002460000
    • Zoning: Residential

    Construction

    Type & style
    • Home type: SingleFamily
    Condition
    • Year built: 2007

    Community & neighborhood

    Location
    • Region: Bluffton

    HOA & financial

    HOA
    • Has HOA: Yes
    • HOA fee: $321 monthly

    Other

    Other facts
    • AC: Heat Pump, Electric, Air to Air
    • Amenities: Clubhouse, Golf Privileges, Sec Gate/Guard, Fitness Facility, Community Pool
    • Appliances: Dishwasher, Disposal, Microwave, Oven Self-Cleaning, Range, Refrigerator, Convection Oven
    • Construction Status: Not Applicable
    • Heat: Heat Pump, Electric Heat, Multi Zone Heat
    • Interior Features: Cable TV, Ceiling Fan(s), Fireplace, Smoke Alarm, Cathedral Ceilings, FP Screened, Many Closets, Smooth Ceilings, Fire Alarm, Security Sys, FP - Glass Encl.
    • Exterior Features: Screens, Irri System, Patio, Paved Drive, Gutters, End Unit
    • Num Acres: Less than 1/4 Acres
    • Pool: Community
    • Property Type: Residential-Single Fam
    • Rooms: Dining Area, Kitchen, Laun/Util Rm, Living Room, Dining Room, Foyer Entrance, Loft
    • Roof: Asphalt
    • View: Landscape
    • Water: City PSD
    • Zoning: Residential
    • Attic: Attic - Partially Floored, Attic - Crawl Space
    • Floors: Carpet, Tile
    • Style: Two Story, Townhouse
    • Exterior Type: Hard Coat Stucco
    • Parking: Garage - 2 Car
    • Green Features: Energy Star Home
    • Area: Hampton Hall
    • Sub Area: Hampton Hall
    • Type: Townhouse

    Price history

    DateEventPrice
    12/11/2016Listing removed$372,900$164/sqft
    Source: Charter One Realty & Marketing #350810 Report a problem
    3/23/2016Listed for sale$372,900-10.8%$164/sqft
    Source: Gateway Realty, LLC #350810 Report a problem
    6/26/2007Sold$418,067$184/sqft
    Source: Public Record Report a problem

    Public tax history

    YearProperty taxesTax assessment
    2024$2,230 +0%$15,510
    2023$2,230 +10.7%$15,510 +15%
    2022$2,014 +0.8%$13,490
    2021$1,997 $13,490
    2020-- $13,490
    2019$1,935 +2.2%$13,490
    2018$1,893 -65.6%$13,490 +15%
    2017$5,498 $11,730 -33.3%
    2016$5,498 $17,590
    2015$5,498 $17,590
    2014$5,498 $17,590
    2013$5,498 $17,590
    2010$5,498 +1.6%--
    2009$5,412 -12.8%--
    2008$6,208 +3639.8%$25,080 +3566.7%
    2007$166 $684

    Find assessor info on the county website

    Neighborhood: 29910

    Nearby schools

    GreatSchools rating
    Get a cash offer in 3 minutes
    Find out how much your home could sell for in as little as 3 minutes with a no-obligation cash offer.
    Estimated market value
    $675,000
    Get a cash offer in 3 minutes
    Find out how much your home could sell for in as little as 3 minutes with a no-obligation cash offer.
    Estimated market value
    $675,000