OWNER ASSISTED PURCHASE. We offer an easy-to-qualify program with no banks or credit score requirements-just an opportunity to own a home based on income and employment. This beautifully upgraded smart home comes with $30,000 worth of solar panels. The home features granite countertops, stainless steel appliances, a stylish angled kitchen island, and smart technology that lets you control lights, locks, and temperature from your phone. You'll love the spacious layout with double vanity sinks, a garden tub, walk-in closet, 9-foot ceilings, and luxury vinyl flooring. Plus, there's a covered patio and two-car garage for added comfort and convenience. Enjoy tax benefits, financial stability, and a place to truly be your own. Become a homeowner at closing and start building real wealth instead of paying rent. Schedule a tour today. Hablamos Espanol!
Sold
Price Unknown
180 Wild Duck, San Antonio, TX 78253
5beds
2,677sqft
Single Family Residence
Built in 2023
5,401 Square Feet Lot
$368,900 Zestimate®
$--/sqft
$2,543 Estimated rent
Home value
$368,900
Estimated sales range
Not available
$2,543/mo
Zestimate® history
Owner options
List your home for rent
$2,543/mo
Rent Zestimate®
Find your next renter with Zillow Rental Manager. Plus, with online applications, you can quickly screen prospective tenants – for free.
$2,543/mo
Rent Zestimate®
Refinance and save
$174/mo
Est. payment
Refinancing to a lower rate could help reduce your monthly payments and save thousands over the life of the loan.
$174/mo
Est. payment
Explore your selling options
Work with a Zillow partner agent
Leverage their expertise and Zillow's premium Showcase listings to get your home seen by more buyers.
Get startedList with your own agent
Get your home in front of millions of buyers by listing it on Zillow.
Learn how to do itSell it yourself
Take full control of how buyers see your home on Zillow by listing For Sale by Owner (FSBO).
List your homeWhat's special
Two-car garageStainless steel appliancesGranite countertopsCovered patioWalk-in closetSmart technologyStylish angled kitchen island
Zillow last checked:
Listing updated:
Listed by:
Gary Bisha TREC #508227 (713) 683-0054,
My Castle Realty
Source: LERA MLS,MLS#: 1857301
Facts & features
Interior
Bedrooms & bathrooms
- Bedrooms: 5
- Bathrooms: 4
- Full bathrooms: 3
- 1/2 bathrooms: 1
Primary bedroom
- Features: Full Bath
- Area: 208
- Dimensions: 13 x 16
Bedroom 2
- Area: 168
- Dimensions: 12 x 14
Bedroom 3
- Area: 120
- Dimensions: 10 x 12
Bedroom 4
- Area: 154
- Dimensions: 14 x 11
Bedroom 5
- Area: 156
- Dimensions: 12 x 13
Primary bathroom
- Features: Tub/Shower Combo
- Area: 42
- Dimensions: 7 x 6
Dining room
- Area: 100
- Dimensions: 10 x 10
Family room
- Area: 195
- Dimensions: 15 x 13
Kitchen
- Area: 120
- Dimensions: 12 x 10
Heating
- Central, Natural Gas
Cooling
- 13-15 SEER AX, Central Air
Appliances
- Included: Microwave, Range, Gas Cooktop, Dishwasher, Plumbed For Ice Maker, Gas Water Heater, Plumb for Water Softener
- Laundry: Washer Hookup, Dryer Connection
Features
- Two Living Area, Solid Counter Tops
- Flooring: Carpet, Ceramic Tile
- Windows: Double Pane Windows, Low Emissivity Windows, Window Coverings
- Has basement: No
- Has fireplace: No
- Fireplace features: Not Applicable
Interior area
- Total interior livable area: 2,677 sqft
Property
Parking
- Total spaces: 2
- Parking features: Two Car Garage, Garage Door Opener
- Garage spaces: 2
Features
- Levels: Two
- Stories: 2
- Patio & porch: Covered
- Exterior features: Sprinkler System
- Pool features: None, Community
- Fencing: Privacy
Lot
- Size: 5,401 Square Feet
- Dimensions: 45x120
- Features: Curbs, Street Gutters, Sidewalks, Streetlights
Details
- Parcel number: R512591
Construction
Type & style
- Home type: SingleFamily
- Property subtype: Single Family Residence
Materials
- Brick, Fiber Cement, Radiant Barrier
- Foundation: Slab
- Roof: Composition
Condition
- Pre-Owned
- New construction: No
- Year built: 2023
Utilities & green energy
- Electric: CPS Energy
- Gas: Tiger
- Sewer: SAWS, Sewer System
- Water: Yancy, Water System
Green energy
- Green verification: HERS 0-85
Community & HOA
Community
- Features: Tennis Court(s), Clubhouse, Playground, Jogging Trails, Sports Court
- Subdivision: Redbird Ranch
HOA
- Has HOA: Yes
- HOA fee: $174 monthly
- HOA name: REDBIRD RANCH
Location
- Region: San Antonio
Financial & listing details
- Tax assessed value: $242,900
- Annual tax amount: $1,754
- Date on market: 4/10/2025
- Cumulative days on market: 181 days
- Listing terms: 1st Seller Carry,Other
- Road surface type: Paved
Price history
| Date | Event | Price |
|---|---|---|
| 10/17/2025 | Sold | -- |
Source:  LERA MLS #1857301 Report a problem LERA MLS #1857301 Report a problem | ||
| 10/8/2025 | Pending sale | $369,215$138/sqft |
Source: LERA MLS #1857301 Report a problem | ||
| 4/10/2025 | Listed for sale | $369,215+5%$138/sqft |
Source: LERA MLS #1857301 Report a problem | ||
| 4/26/2024 | Sold | -- |
Source: LERA MLS #1748598 Report a problem | ||
| 2/26/2024 | Pending sale | $351,800$131/sqft |
Source: LERA MLS #1748598 Report a problem | ||
| 2/1/2024 | Listed for sale | $351,800$131/sqft |
Source: LERA MLS #1748598 Report a problem | ||
Public tax history
| Year | Property taxes | Tax assessment |
|---|---|---|
| 2025 | $4,369 +286.3% | $242,900 +290.4% |
| 2024 | $1,131 | $62,220 +343.2% |
| 2023 | -- | $14,040 |
Find assessor info on the county website
Neighborhood: 78253
Nearby homes
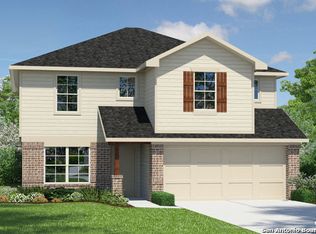
- $--5 bd3 ba2.5k sqft192 Crowned Crane, San Antonio, TX 78253Sold
- $15,600-- bd-- ba-- sqft173 Velvet Coronet, San Antonio, TX 78253Off Market
- $17,440-- bd-- ba-- sqft163 Velvet Coronet, San Antonio, TX 78253Off Market
- $15,600-- bd-- ba-- sqft183 Velvet Coronet, San Antonio, TX 78253Off Market
- $17,400-- bd-- ba-- sqft155 Velvet Coronet, San Antonio, TX 78253Off Market
- $--3 bd3 ba2.2k sqft206 Grey Woodpecker, San Antonio, TX 78253Sold
- $--5 bd4 ba2.6k sqft111 Kakapo Dr, San Antonio, TX 78253Sold
- $15,600-- bd-- ba-- sqft191 Velvet Coronet, San Antonio, TX 78253Off Market
Nearby schools
GreatSchools rating
- 7/10Potranco Elementary SchoolGrades: PK-5Distance: 0.9 mi
- 6/10Medina Valley Loma Alta MiddleGrades: 6-8Distance: 0.6 mi
- 5/10Medina Valley High SchoolGrades: 9-12Distance: 7 mi
Schools provided by the listing agent
- Elementary: Medina
- Middle: Medina
- High: Medina
- District: Medina Isd
Source: LERA MLS. This data may not be complete. We recommend contacting the local school district to confirm school assignments for this home.
Get a cash offer in 3 minutes
Find out how much your home could sell for in as little as 3 minutes with a no-obligation cash offer.
Estimated market value
$368,900
Get a cash offer in 3 minutes
Find out how much your home could sell for in as little as 3 minutes with a no-obligation cash offer.
Estimated market value
$368,900
- Texas
- Medina County
- San Antonio
- 78253
- 180 Wild Duck
Nearby cities
Nearby neighborhoods
Nearby zip codes
Other San Antonio Topics
