You are going to fall in love with this exceptional custom home in highly soughtafter Wrights Mill. Thoughtfully designed for both everyday living and entertaining, the home offers four bedrooms, three and a half bathrooms, formal living and dining rooms, a spacious private office, and a gourmet kitchen that opens seamlessly to a warm and inviting keeping room. Large windows flood the home with natural light and frame views of the beautifully landscaped front yard and peaceful wooded backdrop. The custom kitchen is truly a showpiece, featuring an oversized island, dual sinks, wine cooler, Viking cooktop, Sub-Zero refrigerator, Scotsman ice maker, and handcrafted Woodharbor cabinetry. Stunning tile flooring runs throughout the home, adding to its timeless elegance. Two gas fireplaces provide warmth and ambiance, including one with a removable gas insert. The primary suite is a private retreat, complete with double vanities, a dedicated makeup vanity, and a spa-like walk-in shower with three shower heads, all appointed with Kohler fixtures. The backyard is unlike anything else, offering a rare blend of privacy, nature, and entertainment. Enjoy an oversized patio with built-in gas grill, a 100-foot zipline, and a 14-foot slide leading down to the bluff overlooking Old Natchez Trace Road—an outdoor space designed to impress and enjoy year-round. With its custom craftsmanship, thoughtful layout, and one-of-a-kind outdoor setting, this home is truly special. Call your REALTOR and schedule a showing today!
Closed
Price Unknown
180 Wrights Mill Dr, Madison, MS 39110
4beds
3,525sqft
Residential, Single Family Residence
Built in 2006
0.43 Acres Lot
$589,900 Zestimate®
$--/sqft
$3,809 Estimated rent
Home value
$589,900
$549,000 - $637,000
$3,809/mo
Zestimate® history
Owner options
List your home for rent
$3,809/mo
Rent Zestimate®
Find your next renter with Zillow Rental Manager. Plus, with online applications, you can quickly screen prospective tenants – for free.
$3,809/mo
Rent Zestimate®
Refinance and save
$900/mo
Est. payment
Refinancing to a lower rate could help reduce your monthly payments and save thousands over the life of the loan.
$900/mo
Est. payment
Explore your selling options
Work with a Zillow partner agent
Leverage their expertise and Zillow's premium Showcase listings to get your home seen by more buyers.
Get startedList with your own agent
Get your home in front of millions of buyers by listing it on Zillow.
Learn how to do itSell it yourself
Take full control of how buyers see your home on Zillow by listing For Sale by Owner (FSBO).
List your homeWhat's special
One-of-a-kind outdoor settingWine coolerPeaceful wooded backdropFour bedroomsSpacious private officeHandcrafted woodharbor cabinetryGourmet kitchen
Zillow last checked:
Listing updated:
Listed by:
Caitlin W Nowell 601-853-0414,
BHHS Gateway Real Estate
Bought with:
Zachary M Seale, S57793
Lost Land Co LLC
Source: MLS United,MLS#: 4137617
Facts & features
Interior
Bedrooms & bathrooms
- Bedrooms: 4
- Bathrooms: 4
- Full bathrooms: 3
- 1/2 bathrooms: 1
Heating
- Central
Cooling
- Central Air, Gas
Appliances
- Included: Bar Fridge, Built-In Gas Range, Built-In Refrigerator, Dishwasher, Disposal, Exhaust Fan, Gas Cooktop, Ice Maker, Microwave, Stainless Steel Appliance(s)
Features
- Ceiling Fan(s), Crown Molding, Double Vanity, Dry Bar, Eat-in Kitchen, High Ceilings, Kitchen Island, Open Floorplan, Pantry, Primary Downstairs, Stone Counters, Storage, Tray Ceiling(s), Walk-In Closet(s), Wired for Sound, Breakfast Bar
- Flooring: Carpet, Stone, Tile, Wood
- Doors: French Doors
- Has fireplace: Yes
- Fireplace features: Gas Log, Gas Starter, Kitchen, Living Room
Interior area
- Total structure area: 3,525
- Total interior livable area: 3,525 sqft
Property
Parking
- Total spaces: 2
- Parking features: Garage
- Garage spaces: 2
Features
- Levels: One and One Half
- Stories: 1
- Exterior features: Outdoor Grill, Private Yard
Lot
- Size: 0.43 Acres
- Features: Front Yard, Garden, Sprinklers In Front, Sprinklers In Rear
Details
- Parcel number: 072e22b106/00.00
Construction
Type & style
- Home type: SingleFamily
- Property subtype: Residential, Single Family Residence
Materials
- Brick
- Foundation: Slab
- Roof: Architectural Shingles
Condition
- New construction: No
- Year built: 2006
Utilities & green energy
- Sewer: Public Sewer
- Water: Public
- Utilities for property: Cable Available, Electricity Connected, Natural Gas Connected, Sewer Connected, Water Connected, Fiber to the House
Community & HOA
Community
- Features: Gated, Playground, Pool
- Security: Security System
- Subdivision: Wright's Mill
HOA
- Has HOA: Yes
- Services included: Maintenance Grounds, Management, Pool Service, Security
- HOA fee: $900 annually
Location
- Region: Madison
Financial & listing details
- Tax assessed value: $383,450
- Annual tax amount: $4,468
- Date on market: 1/29/2026
- Electric utility on property: Yes
Price history
| Date | Event | Price |
|---|---|---|
| 4/24/2026 | Sold | -- |
Source: MLS United #4137617 Report a problem | ||
| 3/23/2026 | Pending sale | $595,900$169/sqft |
Source: MLS United #4137617 Report a problem | ||
| 3/11/2026 | Price change | $595,900-0.7%$169/sqft |
Source: MLS United #4137617 Report a problem | ||
| 1/29/2026 | Listed for sale | $599,900+15.6%$170/sqft |
Source: MLS United #4137617 Report a problem | ||
| 3/29/2021 | Sold | -- |
Source: MLS United #1337867 Report a problem | ||
| 11/14/2017 | Listing removed | $519,000$147/sqft |
Source: Owner Report a problem | ||
| 10/27/2017 | Listed for sale | $519,000$147/sqft |
Source: Owner Report a problem | ||
Public tax history
| Year | Property taxes | Tax assessment |
|---|---|---|
| 2025 | $4,168 +0.1% | $38,345 +0.1% |
| 2024 | $4,166 -6.7% | $38,324 |
| 2023 | $4,466 | $38,324 |
| 2022 | $4,466 +4.1% | $38,324 +4.1% |
| 2021 | $4,289 +0.4% | $36,809 +0.4% |
| 2020 | $4,274 +7.5% | $36,675 |
| 2019 | $3,974 -7% | $36,675 |
| 2018 | $4,274 | $36,675 +1.7% |
| 2017 | $4,274 +1.5% | $36,070 -6.8% |
| 2016 | $4,210 | $38,699 +1.3% |
| 2015 | $4,210 +1.4% | $38,199 |
| 2014 | $4,151 | $38,199 |
| 2013 | -- | -- |
| 2012 | -- | -- |
| 2011 | -- | -- |
| 2010 | -- | -- |
| 2009 | -- | -- |
| 2008 | -- | -- |
| 2007 | -- | -- |
| 2006 | -- | -- |
Find assessor info on the county website
Neighborhood: 39110
Nearby homes
- $633,800-- bd5 ba3.6k sqft184 Wrights Mill Dr, Madison, MS 39110Off Market
- $609,800-- bd5 ba4.1k sqft176 Wrights Mill Dr, Madison, MS 39110Off Market
- $492,7004 bd3 ba3.3k sqft485 Kingsbridge Rd, Madison, MS 39110Off Market
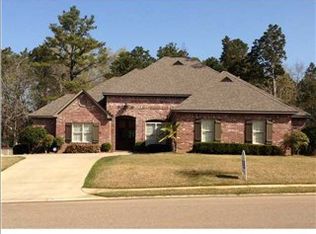
- $592,0004 bd4 ba3.8k sqft188 Wrights Mill Dr, Madison, MS 39110Off Market
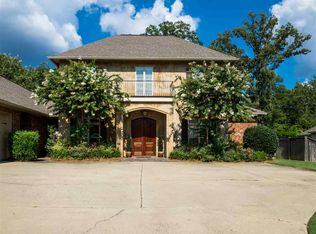
- $517,7004 bd3 ba3.5k sqft179 Wrights Mill Dr, Madison, MS 39110Off Market
- $556,4004 bd4 ba3.5k sqft129 Wrights Mill, Madison, MS 39110Off Market
- $578,7004 bd3 ba3.6k sqft175 Wrights Mill Dr, Madison, MS 39110Off Market
- $454,4005 bd3 ba3.3k sqft183 Wrights Mill Dr, Madison, MS 39110Off Market
Nearby schools
GreatSchools rating
- 10/10Madison Avenue Upper Elementary SchoolGrades: 3-5Distance: 1.5 mi
- 10/10Rosa Scott SchoolGrades: 9Distance: 3.1 mi
- 10/10Madison Avenue Lower Elementary SchoolGrades: K-2Distance: 1.6 mi
Schools provided by the listing agent
- Elementary: Madison Avenue
- Middle: Rosa Scott
- High: Madison Central
Source: MLS United. This data may not be complete. We recommend contacting the local school district to confirm school assignments for this home.
- Mississippi
- Madison County
- Madison
- 39110
- 180 Wrights Mill Dr
Nearby cities
Nearby neighborhoods
Nearby zip codes
Other Madison Topics
