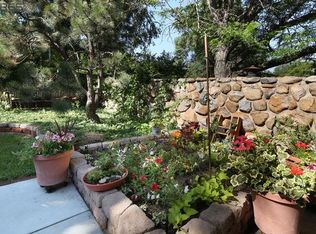
Last years contract fell apart after inspection and after appraisal ONLY because buyer could not qualify. This home is private and AMAZING. Location, Location, Location. Located in central Greeley and near North Colorado Medical Center, UNC, Glenemere, and Centennial Park. Shopping, dining, entertainment and downtown are all minutes away. This home is a rare find as it sits on 2 lots totaling 1.71 acres which features mature landscaping, a private gate, asphalt driveway, a private perimeter nature trail, gardens, patios and numerous sitting areas. This ranch style home offers over 4000 square feet and features 5 beds, 3 baths and a 2-car attached garage with plenty of additional parking. NO NOA and NO Metro Tax so bring your chickens and or toys. Built in 1941 and offering incredible charm. NEW furnace and NEW central air conditioning unit, fireplace, humidifier and a 50-gallon water heater. Hardwood floors, coffered ceilings, 6-panel doors, white trim and thousands in upgrades. Main floor features a primary bedroom with retreat, 2 closets and a private 3/4 bath, front spacious living room, formal dining with bay window, galley kitchen with plenty of cabinets and counter-space plus a 2nd bedroom and full bath. Finished basement features an unfinished storage room/shop, 3 additional bedrooms, laundry and a large family room. This home is a must see. Call for a floor plan, additional property features or to schedule a private showing.
Sold for $845,000
$845,000
1800 23rd Ave, Greeley, CO 80634
5beds
4,080sqft
Single Family Residence
Built in 1941
1.71 Acres Lot
$833,300 Zestimate®
$207/sqft
$3,698 Estimated rent
Home value
$833,300
$783,000 - $883,000
$3,698/mo
Zestimate® history
Owner options
List your home for rent
$3,698/mo
Rent Zestimate®
Find your next renter with Zillow Rental Manager. Plus, with online applications, you can quickly screen prospective tenants – for free.
$3,698/mo
Rent Zestimate®
Refinance and save
$3,974/mo
Est. payment
Refinancing to a lower rate could help reduce your monthly payments and save thousands over the life of the loan.
$3,974/mo
Est. payment
Explore your selling options
Work with a Zillow partner agent
Leverage their expertise and Zillow's premium Showcase listings to get your home seen by more buyers.
Get startedList with your own agent
Get your home in front of millions of buyers by listing it on Zillow.
Learn how to do itSell it yourself
Take full control of how buyers see your home on Zillow by listing For Sale by Owner (FSBO).
List your homeWhat's special
Zillow last checked:
Listing updated:
Listed by:
John Simmons 970-481-1250,
C3 Real Estate Solutions, LLC,
Jesse Laner 970-672-7212,
C3 Real Estate Solutions, LLC
Bought with:
John Simmons, 100001625
C3 Real Estate Solutions, LLC
Source: IRES as distributed by MLS GRID,MLS#: 1031807
Facts & features
Interior
Bedrooms & bathrooms
- Bedrooms: 5
- Bathrooms: 3
- Full bathrooms: 2
- 3/4 bathrooms: 1
- Main level bathrooms: 2
Primary bedroom
- Description: Wood
- Features: 3/4 Primary Bath, Luxury Features Primary Bath
- Level: Main
- Area: 224 Square Feet
- Dimensions: 14 x 16
Bedroom 2
- Description: Wood
- Level: Main
- Area: 192 Square Feet
- Dimensions: 12 x 16
Bedroom 3
- Description: Wood
- Level: Basement
- Area: 240 Square Feet
- Dimensions: 15 x 16
Bedroom 4
- Description: Wood
- Level: Basement
- Area: 165 Square Feet
- Dimensions: 11 x 15
Bedroom 5
- Description: Wood
- Level: Basement
- Area: 130 Square Feet
- Dimensions: 10 x 13
Dining room
- Description: Wood
- Level: Main
- Area: 240 Square Feet
- Dimensions: 15 x 16
Family room
- Description: Wood
- Level: Basement
- Area: 360 Square Feet
- Dimensions: 15 x 24
Kitchen
- Description: Wood
- Level: Main
- Area: 162 Square Feet
- Dimensions: 9 x 18
Laundry
- Description: Tile
- Level: Basement
- Area: 48 Square Feet
- Dimensions: 6 x 8
Living room
- Description: Wood
- Level: Main
- Area: 360 Square Feet
- Dimensions: 15 x 24
Heating
- Forced Air, 2 or more Heat Sources, Humidity Control
Cooling
- Ceiling Fan(s)
Appliances
- Included: Gas Range, Dishwasher, Refrigerator, Microwave, Disposal
- Laundry: Washer/Dryer Hookup
Features
- Eat-in Kitchen, Separate Dining Room, Workshop, Pantry, Natural Woodwork, Walk-In Closet(s), High Ceilings, Crown Molding
- Flooring: Wood
- Doors: 6-Panel Doors
- Windows: Window Coverings, Wood Frames, Bay or Bow Window, Storm Window(s)
- Basement: Full,Partially Finished
- Has fireplace: Yes
- Fireplace features: Two or More, Gas, Gas Log, Living Room, Family Room, Great Room
Interior area
- Total structure area: 2,046
- Total interior livable area: 4,080 sqft
- Finished area above ground: 2,046
Property
Parking
- Total spaces: 2
- Parking features: Garage Door Opener, RV Access/Parking, >8' Garage Door, Oversized
- Attached garage spaces: 2
- Details: Attached
Accessibility
- Accessibility features: Level Lot, Level Drive, Near Bus, Accessible Doors, Main Floor Bath, Accessible Bedroom, Stall Shower
Features
- Levels: One
- Stories: 1
- Patio & porch: Patio
- Fencing: Fenced,Wood,Chain Link,Other,Dog Run/Kennel
Lot
- Size: 1.71 Acres
- Features: Cul-De-Sac, Corner Lot, Wooded, Evergreen Trees, Deciduous Trees, Level, Rolling Slope, City Limits, Paved
Details
- Additional structures: Storage
- Parcel number: R3131986
- Zoning: RES
- Special conditions: Private Owner
Construction
Type & style
- Home type: SingleFamily
- Architectural style: Contemporary
- Property subtype: Single Family Residence
Materials
- Frame, Brick
- Roof: Composition
Condition
- New construction: No
- Year built: 1941
Utilities & green energy
- Electric: Xcel
- Gas: ATMOS
- Sewer: Public Sewer
- Water: City
- Utilities for property: Cable Available, Satellite Avail, High Speed Avail
Green energy
- Energy efficient items: Southern Exposure, Windows, High Efficiency Furnace, Thermostat
Community & HOA
Community
- Features: Clubhouse
- Security: Fire Alarm, Security Gate
- Subdivision: Spruce Knoll Estates
HOA
- Has HOA: No
Location
- Region: Greeley
Financial & listing details
- Price per square foot: $207/sqft
- Tax assessed value: $702,292
- Annual tax amount: $3,859
- Date on market: 4/22/2025
- Listing terms: Cash,Conventional,FHA,VA Loan
- Road surface type: Asphalt
Price history
| Date | Event | Price |
|---|---|---|
| 10/2/2025 | Sold | $845,000$207/sqft |
Source: Public Record Report a problem | ||
| 5/23/2025 | Sold | $845,000-4.9%$207/sqft |
Source:  IRES as distributed by MLS GRID #1031807 Report a problem IRES as distributed by MLS GRID #1031807 Report a problem | ||
| 5/12/2025 | Pending sale | $889,000$218/sqft |
Source:  REcolorado as distributed by MLS GRID #4367670 Report a problem REcolorado as distributed by MLS GRID #4367670 Report a problem | ||
| 4/22/2025 | Listed for sale | $889,000-2.3%$218/sqft |
Source: IRES as distributed by MLS GRID #1031807 Report a problem | ||
| 3/28/2025 | Listing removed | $910,000$223/sqft |
Source: IRES as distributed by MLS GRID #1027605 Report a problem | ||
| 3/4/2025 | Price change | $910,000-1.6%$223/sqft |
Source: IRES as distributed by MLS GRID #1027605 Report a problem | ||
| 1/20/2025 | Listed for sale | $925,000-1.1%$227/sqft |
Source: IRES as distributed by MLS GRID #1024881 Report a problem | ||
| 11/27/2024 | Listing removed | $935,000$229/sqft |
Source: IRES as distributed by MLS GRID #1021094 Report a problem | ||
| 11/26/2024 | Listed for sale | $935,000$229/sqft |
Source: IRES as distributed by MLS GRID #1021094 Report a problem | ||
| 11/6/2024 | Listing removed | $935,000$229/sqft |
Source: IRES as distributed by MLS GRID #1021094 Report a problem | ||
| 10/23/2024 | Listed for sale | $935,000-3.1%$229/sqft |
Source: IRES as distributed by MLS GRID #1021094 Report a problem | ||
| 10/21/2024 | Listing removed | $965,000$237/sqft |
Source: IRES as distributed by MLS GRID #1020643 Report a problem | ||
| 10/15/2024 | Listed for sale | $965,000-3.5%$237/sqft |
Source: IRES as distributed by MLS GRID #1020643 Report a problem | ||
| 10/14/2024 | Listing removed | $1,000,000$245/sqft |
Source: IRES as distributed by MLS GRID #1019821 Report a problem | ||
| 10/2/2024 | Listed for sale | $1,000,000+106.2%$245/sqft |
Source: IRES as distributed by MLS GRID #1019821 Report a problem | ||
| 12/11/2018 | Listing removed | $485,000$119/sqft |
Source: Coldwell Banker Residential Brokerage - Longmont #5493692 Report a problem | ||
| 12/11/2018 | Pending sale | $485,000+1.9%$119/sqft |
Source: Coldwell Banker Residential Brokerage - Longmont #5493692 Report a problem | ||
| 11/29/2018 | Sold | $476,000-1.9%$117/sqft |
Source: Public Record Report a problem | ||
| 9/11/2018 | Listed for sale | $485,000-11.7%$119/sqft |
Source: Coldwell Banker Residential 30 #5493692 Report a problem | ||
| 7/6/2018 | Listing removed | $549,000$135/sqft |
Source: Resident Realty #849006 Report a problem | ||
| 5/4/2018 | Listed for sale | $549,000+29.2%$135/sqft |
Source: Resident Realty #849006 Report a problem | ||
| 7/8/2015 | Sold | $425,000-3.4%$104/sqft |
Source: Public Record Report a problem | ||
| 4/18/2015 | Price change | $440,000-5.4%$108/sqft |
Source: The Group Inc. #759013 Report a problem | ||
| 4/1/2015 | Listed for sale | $465,000+22.4%$114/sqft |
Source: The Group;, Inc. Real Estate #759013 Report a problem | ||
| 10/11/2010 | Sold | $380,000-2.3%$93/sqft |
Source: Public Record Report a problem | ||
| 8/1/2010 | Listed for sale | $389,000$95/sqft |
Source: Just Snooping.com, Inc. #635612 Report a problem | ||
Public tax history
| Year | Property taxes | Tax assessment |
|---|---|---|
| 2026 | $4,007 +6.2% | $43,000 -2% |
| 2025 | $3,774 +4.9% | $43,890 -8.9% |
| 2024 | $3,599 +4.2% | $48,180 -1% |
| 2023 | $3,454 -3.1% | $48,660 +22.8% |
| 2022 | $3,563 +31.7% | $39,610 -2.8% |
| 2021 | $2,706 | $40,750 +31.3% |
| 2020 | $2,706 +16.2% | $31,040 |
| 2019 | $2,329 -14.2% | $31,040 +10.4% |
| 2018 | $2,713 +16.5% | $28,120 |
| 2017 | $2,329 -0.5% | $28,120 -1.6% |
| 2016 | $2,342 +54% | $28,590 |
| 2015 | $1,521 +31.8% | $28,590 +87.2% |
| 2014 | $1,154 | $15,270 |
| 2013 | -- | $15,270 -31% |
| 2012 | -- | $22,120 |
| 2011 | -- | $22,120 -13.7% |
| 2010 | -- | $25,640 |
| 2009 | -- | $25,640 +1.9% |
| 2008 | -- | $25,160 |
| 2007 | -- | $25,160 -12.5% |
| 2006 | -- | $28,750 |
| 2005 | -- | $28,750 +3.8% |
| 2004 | -- | $27,710 -1% |
| 2003 | -- | $27,990 -1.4% |
| 2002 | -- | $28,400 -0.4% |
| 2001 | -- | $28,520 |
Find assessor info on the county website
Neighborhood: 80634
Nearby homes
- $519,7003 bd2 ba3k sqft1800 23rd Avenue Ln, Greeley, CO 80634Off Market
- $482,9004 bd3 ba1.5k sqft1720 23rd Ave, Greeley, CO 80634Off Market
- $897,6004 bd5 ba5.8k sqft1807 22nd Ave, Greeley, CO 80631Off Market

- $449,9003 bd3 ba1.5k sqft1731 22nd Ave, Greeley, CO 80631Off Market
- $543,8003 bd3 ba2.6k sqft1824 23rd Avenue Ln, Greeley, CO 80634Off Market
- $454,0004 bd3 ba1.5k sqft1716 23rd Ave, Greeley, CO 80634Off Market
- $479,5003 bd3 ba3.3k sqft1819 22nd Ave, Greeley, CO 80631Off Market
- $363,7003 bd1 ba1.3k sqft2308 W 18th St, Greeley, CO 80634Off Market
Nearby schools
GreatSchools rating
- 4/10Jackson Elementary SchoolGrades: K-5Distance: 1.1 mi
- 3/10Heath Middle SchoolGrades: 6-8Distance: 3.7 mi
- 5/10Greeley Central High SchoolGrades: 9-12Distance: 0.6 mi
Schools provided by the listing agent
- Elementary: Jackson
- Middle: Brentwood
- High: Greeley Central
Source: IRES as distributed by MLS GRID. This data may not be complete. We recommend contacting the local school district to confirm school assignments for this home.
Get a cash offer in 3 minutes
Find out how much your home could sell for in as little as 3 minutes with a no-obligation cash offer.
Estimated market value
$833,300
Get a cash offer in 3 minutes
Find out how much your home could sell for in as little as 3 minutes with a no-obligation cash offer.
Estimated market value
$833,300
- Colorado
- Weld County
- Greeley
- 80634
- 1800 23rd Ave
Nearby cities
Nearby zip codes
Other Greeley Topics
