Skip main navigation
Sold
  • Price Unknown

    1800 34th St NE, Paris, TX 75462

    5beds
    3,621sqft
    Single Family Residence
    Built in 1982
    1.59 Acres Lot
    $400,700 Zestimate®
    $--/sqft
    $2,597 Estimated rent

    Home value

    $400,700

    $373,000 - $429,000

    $2,597/mo

    Zestimate® history
    Loading
    Loading...

    Owner options

    List your home for rent

    $2,597/mo

    Rent Zestimate®

    Find your next renter with Zillow Rental Manager. Plus, with online applications, you can quickly screen prospective tenants – for free.

    Learn more

    $2,597/mo

    Rent Zestimate®

    Refinance and save

    Refinancing to a lower rate could help reduce your monthly payments and save thousands over the life of the loan.

    See today's rates

    Explore your selling options

    Work with a Zillow partner agent

    Leverage their expertise and Zillow's premium Showcase listings to get your home seen by more buyers.

    Get started

    List with your own agent

    Get your home in front of millions of buyers by listing it on Zillow.

    Learn how to do it

    Sell it yourself

    Take full control of how buyers see your home on Zillow by listing For Sale by Owner (FSBO).

    List your home

    What's special

    Focal fireplaceFashionable tileAttractive beamed ceilingsSunny breakfast roomDecorative lightingBay windowDouble sinks
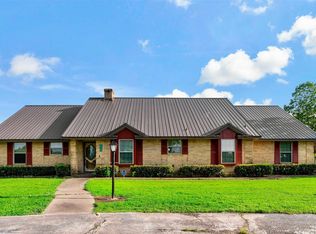
    Stylishly Renovated, ONE Story on 1.5 gorgeous acres. Inviting drive up appeal with a circular drive & covered front porch. Step inside & the custom tile entry immediately sets the tone of quiet sophistication. Refreshing neutral palette throughout. No carpet-easy-care LVP & tile. Formal dining with decorative lighting flanks the foyer & transitions into the open floor plan with attractive beamed ceilings & focal fireplace. Sunny breakfast room with a bay window offsets the gorgeous kitchen that is enhanced with granite, double sinks & fashionable tile. 2nd LR features sky lights, CF, FP, & accent wall. 3rd LR with sky light & CF. Primary ensuite is outfitted with a soaking tub & a separate shower with bench, double sinks & double mirrors and decorative tile. 4 good sized additional BDRs. Hall bath features separate shower & tub, double sinks. The outdoor area steals the show! Step out to the large covered patio with CF that opens to a generous deck. Then follow the breezeway to the pergola! Huge grassy back yard. So much room for entertaining or relaxing! 3 car garage with workshop next to house & 2 car garage with extra enclosed room

    Zillow last checked:

    Listing updated:

    Listed by:

    Suzanne Athey 214-808-3531,

    RE/MAX Dallas Suburbs

    Bought with:

    NON MEMBER AGENT

    Source: GTARMLS,MLS#: 23006633MLS Logo

    Facts & features

    Interior

    Bedrooms & bathrooms
    • Bedrooms: 5
    • Bathrooms: 3
    • Full bathrooms: 3
    Rooms
    • Room types: Separate Formal Living, Den, Family Room, Utility Room, 3 Living Areas
    Bedroom
    • Features: Other/See Remarks
    Bedroom 1
    • Area: 210
    • Dimensions: 14 x 15
    Bedroom 2
    • Area: 144
    • Dimensions: 12 x 12
    Bedroom 3
    • Area: 144
    • Dimensions: 12 x 12
    Bedroom 4
    • Area: 144
    • Dimensions: 12 x 12
    Bathroom
    • Features: Shower and Tub, Shower/Tub, Walk-In Closet(s), Ceramic Tile
    Dining room
    • Features: Separate Formal Dining
    • Area: 169
    • Dimensions: 13 x 13
    Family room
    • Area: 320
    • Dimensions: 20 x 16
    Kitchen
    • Features: Breakfast Room
    • Area: 126
    • Dimensions: 14 x 9
    Living room
    • Area: 320
    • Dimensions: 20 x 16
    Office
    • Area: 380
    • Dimensions: 20 x 19
    Heating
    • Central/Electric
    Cooling
    • Central Electric
    Appliances
    • Included: Range/Oven-Electric, Dishwasher, Disposal, Microwave, Electric Water Heater
    Features
    • Ceiling Fan(s)
    • Flooring: Tile, Vinyl Plank
    • Windows: Skylight(s), Blinds
    • Attic: Attic Stairs
    • Number of fireplaces: 1
    • Fireplace features: One Wood Burning, Wood Burning Stove
    Interior area
    • Total structure area: 3,621
    • Total interior livable area: 3,621 sqft

    Property

    Parking
    • Total spaces: 5
    • Parking features: Garage Faces Side, Workshop in Garage, Other/See Remarks, Garage Faces Front
    • Garage spaces: 5
    • Has uncovered spaces: Yes
    Features
    • Levels: One
    • Stories: 1
    • Entry location: 1st floor
    • Patio & porch: Patio Covered, Deck Open, Porch
    • Pool features: None
    • Fencing: Wood,Chain Link
    Lot
    • Size: 1.59 Acres
    Details
    • Additional structures: Other
    • Parcel number: 39392
    • Special conditions: None

    Construction

    Type & style
    • Home type: SingleFamily
    • Architectural style: Traditional
    • Property subtype: Single Family Residence
    Materials
    • Brick Veneer
    • Foundation: Slab
    • Roof: Composition
    Condition
    • Year built: 1982

    Utilities & green energy

    • Sewer: Public Sewer
    • Water: Public
    • Utilities for property: Cable Available

    Community & HOA

    Community
    • Security: Smoke Detector(s)
    • Subdivision: CITY OF PARIS
    HOA
    • Has HOA: No
    Location
    • Region: Paris

    Financial & listing details

    • Tax assessed value: $385,000
    • Annual tax amount: $4,358
    • Date on market: 9/17/2025
    • Listing terms: Conventional,FHA,VA Loan,Cash,Other/See Remarks

    Price history

    DateEventPrice
    1/16/2024Sold--
    Source: GTARMLS #23006633 Report a problem
    1/13/2024Pending sale$390,000$108/sqft
    Source: NTREIS #20291898 Report a problem
    12/16/2023Contingent$390,000$108/sqft
    Source: NTREIS #20291898 Report a problem
    12/1/2023Price change$390,000-8.2%$108/sqft
    Source: GTARMLS #23006633 Report a problem
    10/18/2023Price change$425,000-5.6%$117/sqft
    Source: NTREIS #20291898 Report a problem
    7/5/2023Price change$450,000-5.3%$124/sqft
    Source: NTREIS #20291898 Report a problem
    5/24/2023Listed for sale$475,000+271.1%$131/sqft
    Source: NTREIS #20291898 Report a problem
    12/7/2022Sold--
    Source: NTREIS #20180669 Report a problem
    11/4/2022Pending sale$128,000$35/sqft
    Source: NTREIS #20180669 Report a problem
    10/31/2022Listed for sale$128,000$35/sqft
    Source: NTREIS #20180669 Report a problem
    7/25/2022Sold--
    Source: Public Record Report a problem

    Public tax history

    YearProperty taxesTax assessment
    2025$6,953 +19.8%$385,000
    2024$5,804 +36.5%$385,000 +64.5%
    2023$4,252 +97.3%$234,000 +10.3%
    2022$2,155 +1.8%$212,148 +10%
    2021$2,117 $192,862 +10%
    2020-- $175,329 +18.2%
    2018$2,002 $148,350
    2017-- $148,350 +1.6%
    2016-- $146,040
    2015-- $146,040 +0.4%
    2014-- $145,490 +2.6%
    2011-- $141,871 +10%
    2010-- $128,974 +10%
    2009-- $117,249 +10%
    2008-- $106,590 +10%
    2007-- $96,900
    2005-- $96,900
    2004-- $96,900
    2003-- $96,900
    Find assessor info on the county website

    Neighborhood: 75462

    Nearby schools

    GreatSchools rating
    Schools provided by the listing agent
    • Elementary: Justiss Elementary
    • Middle: Crockett
    • High: Paris

    Source: GTARMLS. This data may not be complete. We recommend contacting the local school district to confirm school assignments for this home.

    Get a cash offer in 3 minutes
    Find out how much your home could sell for in as little as 3 minutes with a no-obligation cash offer.
    Estimated market value
    $400,700
    Get a cash offer in 3 minutes
    Find out how much your home could sell for in as little as 3 minutes with a no-obligation cash offer.
    Estimated market value
    $400,700