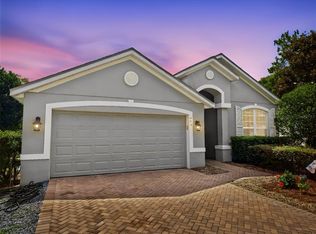
Under contract-accepting backup offers. Welcome to 1800 3rd Avenue, a beautifully maintained home built in 2020 that stands out from the typical spec homes. Thoughtfully designed with both comfort and functionality in mind, this 3-bedroom, 2-bathroom split floor plan offers just under 1,600 square feet of living space and a spacious 2-car garage. Step inside to find vaulted ceilings, upgraded 8-foot interior doors, and a split plan open layout that feels bright and inviting. At the heart of the home is a well-appointed kitchen featuring stone countertops, an island overlooking the family room, and a dedicated dining area. Whether you're preparing meals or entertaining guests, this open-concept design creates the perfect gathering space. Outside, you'll appreciate the fully fenced corner lot, water softener and filtration, whole-home gutters, and a 50-amp outlet on the back porch, perfect for connecting a generator during storm season. With plenty of room to enjoy outdoor living, this property offers the space and flexibility many buyers are searching for. Located in the growing community of Daytona Park Estates, you'll enjoy larger homesites on well and septic with no HOA restrictions while remaining conveniently close to DeLand's charming downtown, shopping, dining, and major roadways. Plus, you're just a short drive from the Daytona International Speedway, world-famous beaches, and all the entertainment and recreation Daytona Beach has to offer. If you've been searching for a newer home that offers quality construction, thoughtful upgrades, and room to spread out without HOA fees, this one deserves a spot at the top of your list.
Under contract
Price cut: $10K (6/18)
$344,900
1800 3rd Ave, Deland, FL 32724
3beds
1,596sqft
:
Get pre-qualified$2,308/mo
Single Family Residence
Built in 2020
0.26 Acres Lot
$339,700 Zestimate®
$216/sqft
$-- HOA
What's special
Whole-home guttersFully fenced corner lotVaulted ceilingsWell-appointed kitchenStone countertopsDedicated dining area
- 54 days |
- 345 |
- 28 |
Zillow last checked:
Listing updated:
Listed by:
Nikki Richmond 407-310-7062,
LIVELY REAL ESTATE 386-562-6038
Source: Stellar MLS,MLS#: V4949366 Originating MLS: Orlando Regional
Originating MLS: Orlando Regional
Facts & features
Interior
Bedrooms & bathrooms
- Bedrooms: 3
- Bathrooms: 2
- Full bathrooms: 2
Primary bedroom
- Features: Walk-In Closet(s)
- Level: First
- Area: 169 Square Feet
- Dimensions: 13x13
Bedroom 2
- Features: Built-in Closet
- Level: First
- Area: 110 Square Feet
- Dimensions: 11x10
Bedroom 3
- Features: Built-in Closet
- Level: First
- Area: 110 Square Feet
- Dimensions: 11x10
Balcony porch lanai
- Level: First
- Area: 150 Square Feet
- Dimensions: 15x10
Dinette
- Level: First
- Area: 64 Square Feet
- Dimensions: 8x8
Great room
- Level: First
- Area: 345 Square Feet
- Dimensions: 15x23
Kitchen
- Features: Pantry
- Level: First
- Area: 96 Square Feet
- Dimensions: 12x8
Heating
- Central, Electric
Cooling
- Central Air
Appliances
- Included: Dishwasher, Microwave, Range, Refrigerator
- Laundry: Inside, Laundry Room
Features
- Ceiling Fan(s), Eating Space In Kitchen, Open Floorplan, Split Bedroom, Stone Counters, Vaulted Ceiling(s), Walk-In Closet(s)
- Flooring: Carpet, Luxury Vinyl
- Has fireplace: No
Interior area
- Total structure area: 2,230
- Total interior livable area: 1,596 sqft
Video & virtual tour
Property
Parking
- Total spaces: 2
- Parking features: Garage - Attached
- Attached garage spaces: 2
Features
- Levels: One
- Stories: 1
- Exterior features: Rain Gutters
Lot
- Size: 0.26 Acres
- Dimensions: 75 x 150
Details
- Parcel number: 700101130250
- Zoning: 01R4
- Special conditions: None
Construction
Type & style
- Home type: SingleFamily
- Property subtype: Single Family Residence
Materials
- Block, Stucco
- Foundation: Slab
- Roof: Shingle
Condition
- New construction: No
- Year built: 2020
Utilities & green energy
- Sewer: Septic Tank
- Water: Well
- Utilities for property: Cable Available, Electricity Connected
Community & HOA
Community
- Pet fee: $0 monthly
- Subdivision: DAYTONA PARK ESTATES SEC A
HOA
- Has HOA: No
Location
- Region: Deland
Financial & listing details
- Price per square foot: $216/sqft
- Tax assessed value: $299,482
- Annual tax amount: $3,263
- Date on market: 5/29/2026
- Cumulative days on market: 52 days
- Listing terms: Cash,Conventional,FHA,VA Loan
- Ownership: Fee Simple
- Total actual rent: 0
- Electric utility on property: Yes
- Road surface type: Asphalt, Paved
Estimated market value
$339,700
$323,000 - $357,000
$2,281/mo
Price history
| Date | Event | Price |
|---|---|---|
| 7/18/2026 | Contingent | $344,900$216/sqft |
Source:  Stellar MLS #V4949366 Report a problem Stellar MLS #V4949366 Report a problem | ||
| 6/18/2026 | Price change | $344,900-2.8%$216/sqft |
Source: Stellar MLS #V4949366 Report a problem | ||
| 5/30/2026 | Listed for sale | $354,900+54.2%$222/sqft |
Source: Stellar MLS #V4949366 Report a problem | ||
| 4/24/2020 | Sold | $230,181+1532.5%$144/sqft |
Source: Public Record Report a problem | ||
| 12/7/2018 | Sold | $14,100-58.5%$9/sqft |
Source: Public Record Report a problem | ||
| 8/22/2005 | Sold | $34,000+183.3%$21/sqft |
Source: Public Record Report a problem | ||
| 3/31/2004 | Sold | $12,000$8/sqft |
Source: Public Record Report a problem | ||
Public tax history
| Year | Property taxes | Tax assessment |
|---|---|---|
| 2025 | $3,264 +1.7% | $208,219 +2.9% |
| 2024 | $3,208 +3.5% | $202,351 +3% |
| 2023 | $3,100 +2.1% | $196,458 +3% |
| 2022 | $3,036 | $190,736 +3% |
| 2021 | -- | $185,181 +2251.5% |
| 2020 | $411 | $7,875 |
| 2019 | $411 +146.9% | $7,875 +40% |
| 2018 | $166 +48.9% | $5,625 +25% |
| 2017 | $112 +10% | $4,500 |
| 2016 | $102 +1.9% | $4,500 |
| 2015 | $100 +16.7% | $4,500 +20% |
| 2014 | $85 | $3,750 |
| 2013 | -- | $3,750 -50% |
| 2012 | -- | $7,500 -14.5% |
| 2011 | -- | $8,775 +6.4% |
| 2010 | -- | $8,250 -49.3% |
| 2009 | -- | $16,275 -41.4% |
| 2007 | -- | $27,750 -5.1% |
| 2006 | -- | $29,250 +178.6% |
| 2005 | -- | $10,500 +150% |
| 2004 | -- | $4,200 -13.8% |
| 2003 | -- | $4,875 |
| 2002 | -- | $4,875 +14% |
| 2001 | -- | $4,275 |
| 2000 | -- | $4,275 |
Find assessor info on the county website
Monthly payment
Est. payment
Payment breakdown
Explore the cost of this home by adjusting the details. Changes won't be saved.Climate risks
Neighborhood: 32724
Nearby schools
GreatSchools rating
- 5/10George W. Marks Elementary SchoolGrades: K-5Distance: 2.7 mi
- 4/10Deland Middle SchoolGrades: 6-8Distance: 4.6 mi
- 6/10Deland High SchoolGrades: PK,9-12Distance: 2.2 mi
- $339,9904 bd2 ba1.6k sqft1820 3rd Ave, Deland, FL 32724Sold

- $273,0003 bd2 ba1.2k sqft1823 2nd Ave, Deland, FL 32724Off Market

- $190,4002 bd1 ba851 sqft2390 Gardenia Rd, Deland, FL 32724Off Market
- $332,8003 bd2 ba1.7k sqft1835 2nd Ave, Deland, FL 32724Off Market

- $275,8003 bd2 ba1.2k sqft2405 Gardenia Rd, Deland, FL 32724Off Market
- $278,6003 bd2 ba1.3k sqft1815 3rd Ave, Deland, FL 32724Off Market
- $295,2003 bd2 ba1.6k sqft1830 3rd Ave, Deland, FL 32724Off Market
- $256,4003 bd1 ba1.1k sqft1777 2nd Ave, Deland, FL 32724Off Market
A local agent can set up tours, give advice and negotiate with sellers.
Similar homes
- $334,0003 bd2 ba1.7k sqft535 Emily Glen St, Deland, FL 32724For Sale By Owner

- $340,0003 bd3 ba1.7k sqft500 E Euclid Ave, Deland, FL 32724For Sale

 MLS ID #S5153315, Gene May Sandobal, RE/MAX HERITAGE. Stellar MLS
 - $380,0003 bd2 ba2k sqft695 Champions Gate Blvd, Deland, FL 32724For Sale
 MLS ID #V4949480, Tommy Roberts, GLORY INTL. REAL ESTATE CO. Stellar MLS
 - $310,0003 bd2 ba1.5k sqft334 Charles Dr, Deland, FL 32724For Sale
 MLS ID #O6423263, Amanda McDade, EXP REALTY LLC. Stellar MLS
 - $349,9003 bd2 ba1.5k sqft3515 Jerathan Dr, Deland, FL 32724New ConstructionMLS ID #O6413371, Falicia Grandelli, REALTY HUB. Stellar MLS
- $360,0003 bd3 ba1.9k sqft1338 Riley Cir, Deland, FL 32724For SaleMLS ID #S5139240, Kim Beers, LA ROSA REALTY LLC. Stellar MLS
- $359,0003 bd2 ba1.6k sqft505 Lady Irelyn Ct, Deland, FL 32724For SaleMLS ID #TB8511981, Marleny Salavarrieta, HOME SEARCH REALTY. Stellar MLS
- $322,9003 bd2 ba1.6k sqft531 Emily Glen St, Deland, FL 32724For SaleMLS ID #V4949274, Deborah Rood, TOWN AND COUNTRY REALTY. Stellar MLS
- $315,0003 bd2 ba1.3k sqft174 Dover Ln, Deland, FL 32724For SaleMLS ID #V4949133, Morgan Murray, COSTA REALTY PARTNERS LLC. Stellar MLS
- $310,0003 bd2 ba1.1k sqft2059 Cades Cove Way, Deland, FL 32720For SaleMLS ID #V4950125, Brandon Kephart, LPT REALTY LLC. Stellar MLS
- $384,9004 bd2 ba1.9k sqft2106 Havasu Falls Dr, Deland, FL 32724For SaleMLS ID #O6409164, Daniel Lennon, LPT REALTY LLC. Stellar MLS
- $315,0003 bd2 ba1.4k sqft178 Dover Ln, Deland, FL 32724For SaleMLS ID #V4947426, Bob Barker, CHARLES RUTENBERG REALTY ORLANDO. Stellar MLS
- $379,0004 bd2 ba1.8k sqft2044 Canopy Terrace Blvd, Deland, FL 32724For Sale
 MLS ID #1228655, Dayanis Purucker, Oceans Luxury Realty Full Service LLC. DBAMLS
 - $374,9003 bd2 ba1.8k sqft905 Honey Petal Ln, Deland, FL 32720For SaleMLS ID #O6411335, Cynthia Luedke, KELLER WILLIAMS ADVANTAGE REALTY. Stellar MLS
- $349,0004 bd3 ba2.2k sqft2044 Cades Cove Way, Deland, FL 32720For SaleMLS ID #O6393317, Bianca Botelho, PA, RE/MAX ASSURED. Stellar MLS
- $369,9003 bd3 ba1.8k sqft2224 Canopy Terrace Blvd, Deland, FL 32724For SaleMLS ID #O6402006, David Berlant, KELLER WILLIAMS REALTY AT THE PARKS. Stellar MLS
- $350,0003 bd2 ba1.6k sqft2643 Salters Ct, Deltona, FL 32738For SaleMLS ID #O6426405, Elizabeth Zamora-Pena, FRE ASSOCIATES LLC. Stellar MLS
- $354,9004 bd2 ba1.8k sqft3110 Dow Ct, Deltona, FL 32738For SaleMLS ID #V4950270, Terrie White, GREENE REALTY OF FLORIDA LLC. Stellar MLS
- $399,9004 bd2 ba1.8k sqft489 Lady Grace Pl, Deland, FL 32724For SaleMLS ID #V4949726, Pam Dean, LANE REALTY SERVICES, LLC. Stellar MLS
- $325,0003 bd2 ba1.7k sqft605 Swan Range Rd, Orange City, FL 32763For SaleMLS ID #O6425306, Christine Schneider, RE/MAX TOWN & COUNTRY REALTY. Stellar MLS
