Skip main navigation
For sale
  • $165,000

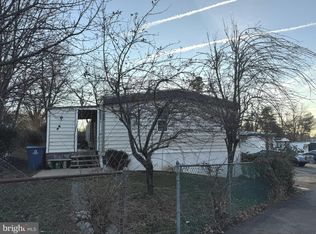
    1800-64 Bel Air Rd, Woodbridge, VA 22191

    4beds
    1,600sqft
    Manufactured Home
    Built in 1980
    1,900 Square Feet Lot
    $-- Zestimate®
    $103/sqft
    $-- HOA

    What's special

    Contemporary finishesPeaceful communityModern countertopsSpacious floor planUpdated cabinetryBeautifully renovated tile bathroomsStunning fully remodeled kitchen
    Beautifully Remodeled 4-Bedroom, 3-Bath Home in Bel Air Mobile Home Community Looking for a spacious, move-in-ready home with an easy commute? This beautifully remodeled 4-bedroom, 3-full-bath home in the desirable Bel Air Mobile Home Community offers approximately 1,600 square feet of comfortable living space with modern updates throughout. Step inside to discover brand-new flooring, a stunning fully remodeled kitchen featuring updated cabinetry, modern countertops, and contemporary finishes, plus beautifully renovated tile bathrooms designed for both style and functionality. The spacious floor plan provides flexibility for growing families, multigenerational living, remote work, or hosting guests. The primary suite offers a private retreat with its own full bathroom, while the additional bedrooms provide generous space and natural light. With three full bathrooms, busy mornings become easier for everyone. Conveniently located near major commuter routes, this home is an excellent choice for those traveling to Fredericksburg, Stafford, Quantico, Prince William County, Northern Virginia, and Washington, D.C. Enjoy easy access to shopping, dining, schools, parks, and everyday conveniences while coming home to a peaceful community. Whether you're a first-time home buyer, looking to upsize, or searching for an affordable home with modern upgrades, this property offers exceptional value. Move-in ready Convenient location for commuters Close to shopping, restaurants, schools, and major highways **********Ground Lease approval to Purchase Financing 21st Mortgage , Vanderbilt/Cash Don't miss this opportunity to own a beautifully updated home that combines space, style, convenience, and affordability. Schedule your private showing today and see everything this Bel Air Mobile Home Community home has to offer!
    2 days
    |
    413
    |
    31
    |

    Zillow last checked:

    Listing updated:

    Listed by:

    Angelica Ornelas 540-379-8980,

    United Real Estate Premier 5403694460

    Source: Bright MLS,MLS#: VAPW2125264MLS Logo

      Facts & features

      Interior

      Bedrooms & bathrooms
      • Bedrooms: 4
      • Bathrooms: 3
      • Full bathrooms: 3
      • Main level bathrooms: 3
      • Main level bedrooms: 4
      Heating
      • Central, Electric
      Cooling
      • Central Air, Electric
      Appliances
      • Included: Electric Water Heater
      Features
      • Has basement: No
      • Has fireplace: No
      Interior area
      • Total structure area: 1,600
      • Total interior livable area: 1,600 sqft
      • Finished area above ground: 1,600

      Property

      Parking
      • Total spaces: 5
      • Parking features: Driveway
      • Uncovered spaces: 5
      Accessibility
      • Accessibility features: 2+ Access Exits
      Features
      • Levels: One
      • Stories: 1
      • Pool features: None
      • Park: Bel Air Mobile Home Community
      Lot
      • Size: 1,900 Square Feet
      Details
      • Additional structures: Above Grade
      • Parcel number: NO TAX RECORD
      • Lease amount: $1,000
      • Zoning: PRINCE WILLIAM
      • Special conditions: Standard

      Construction

      Type & style
      • Home type: MobileManufactured
      • Property subtype: Manufactured Home
      Materials
      • Mixed
      • Roof: Metal
      Condition
      • New construction: No
      • Year built: 1980
      • Major remodel year: 2025
      Details
      • Builder model: SCHULT

      Utilities & green energy

      • Sewer: Public Septic
      • Water: Public

      Community & HOA

      Community
      • Subdivision: Prince William
      HOA
      • Has HOA: No
      Location
      • Region: Woodbridge

      Financial & listing details

      • Price per square foot: $103/sqft
      • Tax assessed value: $165,000
      • Annual tax amount: $150
      • Date on market: 7/15/2026
      • Listing agreement: Exclusive Right To Sell
      • Listing terms: Cash,Conventional
      • Inclusions: Shed
      • Ownership: Land Lease
      • Body type: Double Wide
      Angelica Ornelas

      Angelica Ornelas

      (540) 379-8980

      By pressing Contact Agent, you agree that the real estate professional identified above may call/text you about your search, which may involve use of automated means and pre-recorded/artificial voices. You don't need to consent as a condition of buying any property, goods, or services. Message/data rates may apply. You also agree to our Terms of Use. Zillow does not endorse any real estate professionals. We may share information about your recent and future site activity with your agent to help them understand what you're looking for in a home.

        Estimated market value

        Not available

        Estimated sales range

        Not available

        Not available

        Price history

        DateEventPrice
        7/15/2026Listed for sale$165,000$103/sqft
        Source: Bright MLS #VAPW2125264 Report a problem

        Public tax history

        Tax history is unavailable.

        Monthly payment

        Estimated monthly payment$1,822
        All calculations are estimates and provided by Zillow, Inc. for informational purposes only. Actual amounts may vary.
        HOA fees may include property taxes on listings classified as Co-Ops. Contact the listing agent and/or owner for fee details.
        Mortgage interest rates are dependent on a number of factors, including credit score, down payment, and repayment length. Interest rate data provided by Zillow Group Marketplace, Inc. as of 1/1/1970 from various mortgage lenders with which we have lead or other similar arrangements; the Estimated Payment is an average of those rates.
        See how much you could borrow to make a competitive offer.

        Climate risks

        Neighborhood: Marumsco Village

        Getting around

        61 / 100
        Somewhat Walkable
        32 / 100
        Somewhat Bikeable

        Nearby schools

        GreatSchools rating
        Schools provided by the listing agent
        • District: Prince William County Public Schools

        Source: Bright MLS. This data may not be complete. We recommend contacting the local school district to confirm school assignments for this home.

        Similar homes