Discover comfort, style, and community at 1800 6th St, a beautifully crafted Highland Home built in 2017, set on a desirable corner lot in the award-winning neighborhood of Harvest. This 3-bedroom, 2-bath home offers 1,867 square feet of thoughtfully designed living space with wood floors throughout—no carpet—and fresh paint throughout that gives the home a bright, updated feel.
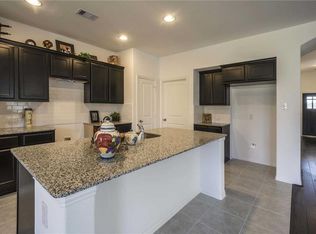
The open-concept layout is perfect for both everyday living and entertaining, filled with natural light and timeless finishes.
Located in one of North Texas’ most sought-after master-planned communities, Harvest features resort-style pools, a fitness center, walking and biking trails, a lake, dog parks, playgrounds, community gardens, and a full calendar of resident events that foster connection and fun.
This is more than a home—it’s a lifestyle!
Sold
Price Unknown
1800 6th St, Argyle, TX 76226
3beds
1,880sqft
Single Family Residence
Built in 2017
6,882 Square Feet Lot
$352,400 Zestimate®
$--/sqft
$2,655 Estimated rent
Home value
$352,400
$331,000 - $374,000
$2,655/mo
Zestimate® history
Owner options
List your home for rent
$2,655/mo
Rent Zestimate®
Find your next renter with Zillow Rental Manager. Plus, with online applications, you can quickly screen prospective tenants – for free.
$2,655/mo
Rent Zestimate®
Refinance and save
$1,035/mo
Est. payment
Refinancing to a lower rate could help reduce your monthly payments and save thousands over the life of the loan.
$1,035/mo
Est. payment
Explore your selling options
Work with a Zillow partner agent
Leverage their expertise and Zillow's premium Showcase listings to get your home seen by more buyers.
Get startedList with your own agent
Get your home in front of millions of buyers by listing it on Zillow.
Learn how to do itSell it yourself
Take full control of how buyers see your home on Zillow by listing For Sale by Owner (FSBO).
List your homeWhat's special
Timeless finishesNatural lightCorner lotOpen-concept layout
Zillow last checked:
Listing updated:
Listed by:
Ruthie Adams 0713294 817-313-8073,
Compass RE Texas, LLC 682-226-6938,
Tommy Pistana 0621307 214-801-9220,
Compass RE Texas, LLC
Bought with:
Marlin Smith
OGH Real Estate LLC
Source: NTREIS,MLS#: 20950430
Facts & features
Interior
Bedrooms & bathrooms
- Bedrooms: 3
- Bathrooms: 2
- Full bathrooms: 2
Primary bedroom
- Features: Dual Sinks, En Suite Bathroom, Garden Tub/Roman Tub, Separate Shower, Walk-In Closet(s)
- Level: First
- Dimensions: 15 x 12
Bedroom
- Level: First
- Dimensions: 13 x 9
Bedroom
- Level: First
- Dimensions: 13 x 15
Breakfast room nook
- Level: First
- Dimensions: 10 x 9
Kitchen
- Features: Breakfast Bar, Built-in Features, Eat-in Kitchen, Kitchen Island, Pantry, Stone Counters
- Level: First
- Dimensions: 12 x 14
Living room
- Level: First
- Dimensions: 18 x 14
Appliances
- Included: Dishwasher, Gas Cooktop, Disposal, Gas Oven, Gas Range, Microwave
Features
- Decorative/Designer Lighting Fixtures, Eat-in Kitchen, High Speed Internet, Cable TV
- Has basement: No
- Number of fireplaces: 1
- Fireplace features: Gas Log, Stone
Interior area
- Total interior livable area: 1,880 sqft
Property
Parking
- Total spaces: 2
- Parking features: Covered, Driveway, Garage Faces Front, Garage, Garage Door Opener
- Attached garage spaces: 2
- Has uncovered spaces: Yes
Features
- Levels: One
- Stories: 1
- Pool features: None
Lot
- Size: 6,882 Square Feet
Details
- Parcel number: R653523
Construction
Type & style
- Home type: SingleFamily
- Architectural style: Detached
- Property subtype: Single Family Residence
Condition
- Year built: 2017
Utilities & green energy
- Sewer: Public Sewer
- Water: Public
- Utilities for property: Sewer Available, Underground Utilities, Water Available, Cable Available
Community & HOA
Community
- Features: Curbs, Sidewalks
- Subdivision: Harvest Meadows Ph 1
HOA
- Has HOA: Yes
- Services included: All Facilities, Association Management
- HOA fee: $1,035 semi-annually
- HOA name: First Service Residential
- HOA phone: 817-717-7780
Location
- Region: Argyle
Financial & listing details
- Tax assessed value: $407,315
- Annual tax amount: $8,290
- Date on market: 6/16/2025
- Cumulative days on market: 74 days
Price history
| Date | Event | Price |
|---|---|---|
| 8/29/2025 | Sold | -- |
Source: NTREIS #20950430 Report a problem | ||
| 8/1/2025 | Contingent | $375,000$199/sqft |
Source: NTREIS #20950430 Report a problem | ||
| 7/18/2025 | Price change | $375,000-3.8%$199/sqft |
Source: NTREIS #20950430 Report a problem | ||
| 6/30/2025 | Price change | $389,900-2.5%$207/sqft |
Source: NTREIS #20950430 Report a problem | ||
| 6/16/2025 | Listed for sale | $399,900+45.4%$213/sqft |
Source: NTREIS #20950430 Report a problem | ||
| 7/3/2019 | Sold | -- |
Source: Agent Provided Report a problem | ||
| 6/13/2019 | Pending sale | $275,000$146/sqft |
Source: Magnolia Realty #14056866 Report a problem | ||
| 5/31/2019 | Price change | $275,000-3.5%$146/sqft |
Source: Magnolia Realty #14056866 Report a problem | ||
| 5/2/2019 | Listed for sale | $285,000$152/sqft |
Source: Magnolia Realty #14056866 Report a problem | ||
Public tax history
| Year | Property taxes | Tax assessment |
|---|---|---|
| 2025 | $7,984 -8.4% | $407,315 -3.4% |
| 2024 | $8,712 -4.1% | $421,718 -3% |
| 2023 | $9,083 -5% | $434,612 +20.3% |
| 2022 | $9,559 +21.5% | $361,332 +25.7% |
| 2021 | $7,864 +3.7% | $287,540 +5.8% |
| 2020 | $7,585 -4.6% | $271,722 -0.7% |
| 2019 | $7,947 +10.7% | $273,535 +1.9% |
| 2018 | $7,179 | $268,495 +628.1% |
| 2017 | -- | $36,874 -33.3% |
| 2016 | -- | $55,310 +200% |
| 2015 | -- | $18,437 |
Find assessor info on the county website
Neighborhood: 76226
Nearby homes
- $403,8003 bd2 ba1.8k sqft1800 6th St, Northlake, TX 76226Off Market
- $472,0005 bd3 ba2.8k sqft1804 6th St, Argyle, TX 76226Off Market
- $495,8004 bd4 ba2.7k sqft1801 Finch Trl, Argyle, TX 76226Off Market
- $337,6003 bd2 ba1.6k sqft1808 6th St, Argyle, TX 76226Off Market

- $399,7004 bd2 ba2k sqft1805 Finch Trl, Argyle, TX 76226Off Market
- $499,1005 bd3 ba2.8k sqft1720 6th St, Northlake, TX 76226Off Market
- $441,5005 bd3 ba2.7k sqft1801 6th St, Northlake, TX 76226Off Market
- $415,3004 bd2 ba2.2k sqft1812 6th St, Argyle, TX 76226Off Market
Nearby schools
GreatSchools rating
- 9/10Lance Thompson Elementary SchoolGrades: PK-5Distance: 0.3 mi
- 7/10Gene Pike Middle SchoolGrades: 6-8Distance: 7.4 mi
- 5/10Northwest High SchoolGrades: 9-12Distance: 7.3 mi
Schools provided by the listing agent
- Elementary: Lance Thompson
- Middle: Pike
- High: Northwest
- District: Northwest ISD
Source: NTREIS. This data may not be complete. We recommend contacting the local school district to confirm school assignments for this home.
Get a cash offer in 3 minutes
Find out how much your home could sell for in as little as 3 minutes with a no-obligation cash offer.
Estimated market value
$352,400
Get a cash offer in 3 minutes
Find out how much your home could sell for in as little as 3 minutes with a no-obligation cash offer.
Estimated market value
$352,400
- Texas
- Denton County
- Argyle
- 76226
- 1800 6th St
Nearby cities
Nearby neighborhoods
Nearby zip codes
Other Argyle Topics
