Skip main navigation
Sold for $1,765,000
  • $1,765,000

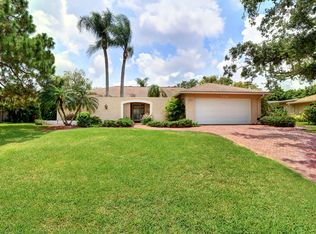
    1800 72ND AVENUE NE, ST PETERSBURG, FL 33702

    4beds
    3,064sqft
    Single Family Residence
    Built in 1975
    0.33 Acres Lot
    $1,850,000 Zestimate®
    $576/sqft
    $4,981 Estimated rent

    Home value

    $1,850,000

    $1.70M - $2.04M

    $4,981/mo

    Zestimate® history
    Loading
    Loading...

    Owner options

    List your home for rent

    $4,981/mo

    Rent Zestimate®

    Find your next renter with Zillow Rental Manager. Plus, with online applications, you can quickly screen prospective tenants – for free.

    Learn more

    $4,981/mo

    Rent Zestimate®

    Refinance and save

    $12,126/mo

    Est. payment

    Refinancing to a lower rate could help reduce your monthly payments and save thousands over the life of the loan.

    See today's rates

    $12,126/mo

    Est. payment

    Explore your selling options

    Work with a Zillow partner agent

    Leverage their expertise and Zillow's premium Showcase listings to get your home seen by more buyers.

    Get started

    List with your own agent

    Get your home in front of millions of buyers by listing it on Zillow.

    Learn how to do it

    Sell it yourself

    Take full control of how buyers see your home on Zillow by listing For Sale by Owner (FSBO).

    List your home

    What's special

    Floating dockNew lanaiNew guttersSolar heated salt-water poolNew electric panelNew paver drivewayNew pavers
    BACK ON THE MARKET WITH A $185,000 PRICE CHANGE! Wake up each morning to the finest in luxury waterfront living! Exquisitely renovated, luxury waterfront home in the highly coveted Harbor Isle community with direct access to Tampa Bay and Weedon Island. This magnificently appointed 3,064 finished square feet split-floor plan home has over $900,000 in recent improvements (all fully permitted) - the attention to detail and custom touches will amaze you! Come and enjoy all the amenities of luxury waterfront living, including: Brand new Chef’s Kitchen with Wolf induction range w/range hood, Sub-Zero French Refrigerator, Sharp Microwave Drawer, Quartz countertops, custom cabinets and lighting. Home also features fully renovated Family Room with Wine/Coffee bar, built-in wine refrigerator and custom lighting, and a remarkable, one-of-a-kind Lounge with full wet Bar w/ copper sink, built-in icemaker and floor-to-ceiling, wall-to-wall, intricately designed wood cabinetry. Each of the 4 Bedrooms and 3 full Baths are completely updated. And the tastefully renovated and extended 40x48 Pool area is perfect for outdoor dining and entertaining, with a solar heated salt-water pool with spa overflow, new Pebbletec Pool flooring & coping, extended pool deck w/ new pavers, new flat roof over the outdoor Lounge area, new Lanai, raised new seawall, landscaping & lighting, a two-tiered dock with electric/water and a floating kayak launch. Additional upgrades include new Pella Impact windows, French doors and sliding glass doors, 2 new Daikin HVAC units, new gas tankless hot water heater, new Pool pump, piping and coping, new paver driveway, updated landscaping in the front and rear, new main sewer line and PVC water pipes (replacing cast-iron pipes under the Kitchen and the 3 Baths), new electric panel with surge protection, new attic fans & insulation and new gutters. This home is centrally located to everything – Mangrove Bay Golf Course is minutes away, 15 minutes to Downtown St. Pete dining, shopping and museums, 15 minutes to Tampa airport, 20 minutes to Tampa and all its amenities and 25 minutes to the Gulf beaches. And by water, Weedon Island is a short kayak ride and there are no bridges keeping you from accessing Tampa Bay. Enjoy your morning coffee and your 90 feet of water frontage from your spacious pool deck, which is great for entertaining and outdoor dining. And what better way to work than watching dolphins and manatees from your Office. Then kayak from your floating dock to Weedon Island, and finish your day by relaxing on your dock to enjoy the tranquil sunset. This home truly offers luxury Florida waterfront living at its finest.

    Zillow last checked:

    Listing updated:

    Listed by:

    Jennifer Griffith 727-332-9293,

    DOUGLAS ELLIMAN 727-698-5708

    Bought with:

    Katie Horal, 3436798

    NEXTHOME BEACH TIME REALTY

    Source: Stellar MLS,MLS#: U8204825MLS LogoOriginating MLS: Pinellas Suncoast

    Facts & features

    Interior

    Bedrooms & bathrooms
    • Bedrooms: 4
    • Bathrooms: 3
    • Full bathrooms: 3
    Rooms
    • Room types: Attic, Den/Library/Office, Family Room, Dining Room, Living Room, Great Room, Utility Room
    Primary bedroom
    • Features: Walk-In Closet(s)
    • Level: First
    • Dimensions: 12x18
    Bedroom 2
    • Features: Walk-In Closet(s)
    • Level: First
    • Dimensions: 12x14
    Bedroom 3
    • Features: Walk-In Closet(s)
    • Level: First
    • Dimensions: 12x11
    Bedroom 4
    • Features: Walk-In Closet(s)
    • Level: First
    • Dimensions: 11x16
    Primary bathroom
    • Level: First
    • Dimensions: 16x10
    Den
    • Features: Bar
    • Level: First
    • Dimensions: 12x24
    Dining room
    • Level: First
    • Dimensions: 14x14
    Kitchen
    • Level: First
    • Dimensions: 12x14
    Living room
    • Features: Bar
    • Level: First
    • Dimensions: 18x22
    Office
    • Level: First
    • Dimensions: 18x12
    Heating
    • Central, Electric, Heat Pump, Propane, Solar
    Cooling
    • Central Air, Zoned
    Appliances
    • Included: Bar Fridge, Dishwasher, Disposal, Dryer, Exhaust Fan, Freezer, Ice Maker, Microwave, Range, Range Hood, Refrigerator, Tankless Water Heater, Washer, Wine Refrigerator
    • Laundry: Inside, Laundry Room
    Features
    • Attic Fan, Ceiling Fan(s), Dry Bar, Eating Space In Kitchen, Primary Bedroom Main Floor, Solid Surface Counters, Solid Wood Cabinets, Split Bedroom, Stone Counters, Thermostat, Walk-In Closet(s), Wet Bar
    • Flooring: Tile, Vinyl
    • Doors: French Doors, Sliding Doors
    • Windows: Blinds, Storm Window(s), Insulated Windows, Rods, Window Treatments, Skylight(s)
    • Has fireplace: Yes
    • Fireplace features: Family Room, Wood Burning
    Interior area
    • Total structure area: 3,564
    • Total interior livable area: 3,064 sqft

    Property

    Parking
    • Total spaces: 2
    • Parking features: Circular Driveway, Driveway, Garage Door Opener
    • Attached garage spaces: 2
    • Has uncovered spaces: Yes
    • Details: Garage Dimensions: 18x23
    Features
    • Levels: One
    • Stories: 1
    • Patio & porch: Deck, Enclosed, Front Porch, Rear Porch
    • Exterior features: Irrigation System, Lighting, Rain Gutters, Sauna
    • Has private pool: Yes
    • Pool features: Deck, Gunite, Heated, In Ground, Lighting, Screen Enclosure, Solar Heat, Tile
    • Has spa: Yes
    • Spa features: Heated, In Ground
    • Has view: Yes
    • View description: Water, Canal
    • Has water view: Yes
    • Water view: Water,Canal
    • Waterfront features: Lake, Canal - Saltwater, Saltwater Canal Access, Bridges - No Fixed Bridges, No Wake Zone, Sailboat Water, Seawall
    Lot
    • Size: 0.33 Acres
    • Dimensions: 90 x 149
    • Features: Cul-De-Sac, Flood Insurance Required, FloodZone, City Lot, Landscaped, Level, Near Golf Course, Oversized Lot
    • Residential vegetation: Fruit Trees, Mature Landscaping, Trees/Landscaped
    Details
    • Parcel number: 283017361570030130
    • Zoning: RES
    • Special conditions: None

    Construction

    Type & style
    • Home type: SingleFamily
    • Architectural style: Ranch
    • Property subtype: Single Family Residence
    Materials
    • Block
    • Foundation: Slab
    • Roof: Shingle
    Condition
    • Completed
    • New construction: No
    • Year built: 1975

    Utilities & green energy

    • Sewer: Public Sewer
    • Water: Public
    • Utilities for property: Cable Connected, Fire Hydrant, Propane, Public, Sewer Connected, Solar, Sprinkler Meter, Street Lights, Water Available

    Community & HOA

    Community
    • Features: Lake
    • Security: Fire Alarm, Security System, Security System Leased, Smoke Detector(s)
    • Pet fee: $0 monthly
    • Subdivision: HARBOR ISLE
    HOA
    • Has HOA: Yes
    • HOA fee: $5 monthly
    Location
    • Region: Saint Petersburg

    Financial & listing details

    • Price per square foot: $576/sqft
    • Tax assessed value: $1,593,771
    • Annual tax amount: $15,941
    • Date on market: 6/23/2023
    • Cumulative days on market: 76 days
    • Listing terms: Cash,Conventional
    • Ownership: Fee Simple
    • Total actual rent: 0
    • Road surface type: Paved, Asphalt

    Price history

    DateEventPrice
    12/15/2023Sold$1,765,000-1.9%$576/sqft
    Source: Stellar MLS #U8204825 Report a problem
    11/30/2023Pending sale$1,799,900$587/sqft
    Source: Stellar MLS #U8204825 Report a problem
    10/25/2023Price change$1,799,900-9.3%$587/sqft
    Source: Stellar MLS #U8204825 Report a problem
    10/12/2023Price change$1,985,000-0.3%$648/sqft
    Source: Stellar MLS #U8204825 Report a problem
    7/21/2023Pending sale$1,990,000$649/sqft
    Source: Stellar MLS #U8204825 Report a problem
    7/10/2023Price change$1,990,000-9.5%$649/sqft
    Source: Stellar MLS #U8204825 Report a problem
    6/23/2023Listed for sale$2,200,000+100%$718/sqft
    Source: Stellar MLS #U8204825 Report a problem
    9/15/2020Sold$1,100,000-7.5%$359/sqft
    Source: Public Record Report a problem
    7/17/2020Pending sale$1,188,888$388/sqft
    Source: COASTAL PROPERTIES GROUP #U8090752 Report a problem
    7/14/2020Listed for sale$1,188,888+60.7%$388/sqft
    Source: COASTAL PROPERTIES GROUP #U8090752 Report a problem
    11/17/2005Sold$740,000$242/sqft
    Source: Public Record Report a problem

    Public tax history

    YearProperty taxesTax assessment
    2025$31,747 +6.5%$1,593,771 +4.4%
    2024$29,803 +82.7%$1,527,125 +75.7%
    2023$16,315 +2.4%$869,102 +3.7%
    2022$15,941 +0.6%$838,315 +5.2%
    2021$15,851 +61.3%$796,509 +58.6%
    2020$9,829 +1.7%$502,079 +2.3%
    2019$9,667 $490,791 +1.9%
    2018$9,667 +1.3%$481,640 +2.1%
    2017$9,541 +1.7%$471,734 +2.1%
    2016$9,380 -1.4%$462,031 +0.7%
    2015$9,510 +0.5%$458,819 +0.8%
    2014$9,464 +0.6%$455,178 +1.5%
    2013$9,410 +1.9%$448,451 +1.7%
    2012$9,238 $440,955 +3%
    2011-- $428,112 -4.6%
    2010-- $448,537 +4.2%
    2009-- $430,373 -31.3%
    2008$13,507 $626,900 +17.1%
    2007-- $535,200 +13.3%
    2005-- $472,300 +5.8%
    2004$5,610 +1.6%$446,500 +19.8%
    2003$5,522 +3.2%$372,700 +1.9%
    2002$5,353 $365,800 +13.8%
    2001$5,353 +3.1%$321,300 +17.4%
    2000$5,189 $273,600
    Find assessor info on the county website

    Neighborhood: Harbor Isle

    Nearby schools

    GreatSchools rating
    Schools provided by the listing agent
    • Elementary: Shore Acres Elementary-PN
    • Middle: Meadowlawn Middle-PN
    • High: Northeast High-PN

    Source: Stellar MLS. This data may not be complete. We recommend contacting the local school district to confirm school assignments for this home.

    Get a cash offer in 3 minutes
    Find out how much your home could sell for in as little as 3 minutes with a no-obligation cash offer.
    Estimated market value
    $1,850,000
    Get a cash offer in 3 minutes
    Find out how much your home could sell for in as little as 3 minutes with a no-obligation cash offer.
    Estimated market value
    $1,850,000