Skip main navigation
Closed
  • $100,000

    1800 7th St APT 9F, East Moline, IL 61244

    2beds
    1,166sqft
    Single Family Residence
    Built in 1969
    -- sqft lot
    $101,800 Zestimate®
    $86/sqft
    $1,326 Estimated rent

    Home value

    $101,800

    $84,000 - $123,000

    $1,326/mo

    Zestimate® history
    Loading
    Loading...

    Owner options

    List your home for rent

    $1,326/mo

    Rent Zestimate®

    Find your next renter with Zillow Rental Manager. Plus, with online applications, you can quickly screen prospective tenants – for free.

    Learn more

    $1,326/mo

    Rent Zestimate®

    Refinance and save

    $624/mo

    Est. payment

    Refinancing to a lower rate could help reduce your monthly payments and save thousands over the life of the loan.

    See today's rates

    $624/mo

    Est. payment

    Explore your selling options

    Work with a Zillow partner agent

    Leverage their expertise and Zillow's premium Showcase listings to get your home seen by more buyers.

    Get started

    List with your own agent

    Get your home in front of millions of buyers by listing it on Zillow.

    Learn how to do it

    Sell it yourself

    Take full control of how buyers see your home on Zillow by listing For Sale by Owner (FSBO).

    List your home

    What's special

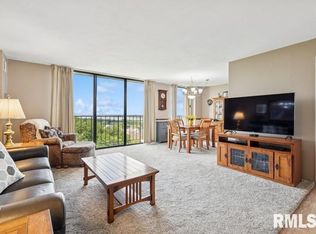
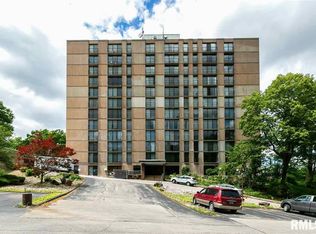
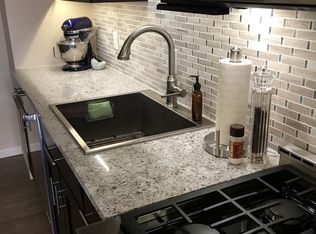
    A touch of New York in the QC can be yours! This one of a kind, condo has been transformed with a custom renovation & design. no details have been missed. The recently retired owner has used quality products & finishes like solid slab granite countertops, GE appliances, built in electric fireplace with authentic venation plaster surround, headboard feature walls, Kohler, Krause, and Dreamline plumbing fixtures to include a deep soaker bathtub. Upon entry into the condo, your eyes will be drawn to the floor to ceiling windows and patio door covered with sheers for elegance and privacy. The sheers retract to show amazing views of mature trees and the Mississippi River from the 9th Floor. All closets have built-ins for maximum storage & are beautifully designed. You have to see it to believe it! Included in the HOA fees: 2 elevators, inground pool, surrounded with lounging and grilling areas, pool table, exercise room, sauna, large area for family/friend events, laundry on each floor, new fire safety system, water, heating, cooling, lawn care, snow removal and most importantly an on-site building manager. Additionally, electric, which averages less than $30 a month, and internet if desired.

    Zillow last checked:

    Listing updated:

    Listing courtesy of:

    Debbie White 309-738-7106,

    Ruhl&Ruhl REALTORS Moline

    Bought with:

    Shirley Masterson

    Ruhl&Ruhl REALTORS Moline

    Source: MRED as distributed by MLS GRID,MLS#: QC4256499MLS Logo

    Facts & features

    Interior

    Bedrooms & bathrooms
    • Bedrooms: 2
    • Bathrooms: 2
    • Full bathrooms: 2
    Primary bedroom
    • Features: Flooring (Carpet)
    • Level: Main
    • Area: 180 Square Feet
    • Dimensions: 12x15
    Primary bedroom
    • Features: Flooring (Carpet), Bathroom (Full)
    • Level: Main
    • Area: 180 Square Feet
    • Dimensions: 12x15
    Bedroom 2
    • Features: Flooring (Carpet)
    • Level: Main
    • Area: 150 Square Feet
    • Dimensions: 10x15
    Bedroom 2
    • Features: Flooring (Carpet)
    • Level: Main
    • Area: 150 Square Feet
    • Dimensions: 10x15
    Dining room
    • Features: Flooring (Carpet)
    • Level: Main
    • Area: 72 Square Feet
    • Dimensions: 8x9
    Dining room
    • Features: Flooring (Carpet)
    • Level: Main
    • Area: 72 Square Feet
    • Dimensions: 8x9
    Dining room
    • Features: Flooring (Carpet)
    • Level: Main
    • Area: 72 Square Feet
    • Dimensions: 8x9
    Kitchen
    • Features: Flooring (Luxury Vinyl)
    • Level: Main
    • Area: 88 Square Feet
    • Dimensions: 8x11
    Kitchen
    • Features: Kitchen (Island), Flooring (Luxury Vinyl)
    • Level: Main
    • Area: 88 Square Feet
    • Dimensions: 8x11
    Living room
    • Features: Flooring (Carpet)
    • Level: Main
    • Area: 330 Square Feet
    • Dimensions: 15x22
    Living room
    • Features: Flooring (Carpet)
    • Level: Main
    • Area: 330 Square Feet
    • Dimensions: 15x22
    Heating
    • Other, Steam
    Appliances
    • Included: Dishwasher, Disposal, Microwave, Range, Refrigerator
    Features
    • Sauna
    • Windows: Window Treatments
    • Basement: Egress Window
    • Number of fireplaces: 1
    • Fireplace features: Electric, Living Room
    Interior area
    • Total interior livable area: 1,166 sqft

    Property

    Parking
    • Total spaces: 1
    • Parking features: Shared Driveway, Garage Door Opener, Heated Garage, Yes, Attached, Basement, Guest, Garage
    • Attached garage spaces: 1
    • Has uncovered spaces: Yes
    Accessibility
    • Accessibility features: Accessible Elevator Installed
    Features
    • Patio & porch: Patio
    • Pool features: In Ground
    • Has view: Yes
    • View description: Water
    • Has water view: Yes
    • Water view: Water
    Lot
    • Features: Sloped, Wooded
    Details
    • Parcel number: 0836145048
    • Other equipment: Intercom

    Construction

    Type & style
    • Home type: SingleFamily
    • Property subtype: Single Family Residence
    Materials
    • Roof: Other
    Condition
    • New construction: No
    • Year built: 1969

    Utilities & green energy

    • Sewer: Public Sewer
    • Water: Public
    • Utilities for property: Cable Available

    Community & neighborhood

    Location
    • Region: East Moline
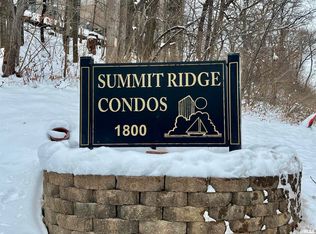
    • Subdivision: Summit Ridge Condos

    HOA & financial

    HOA
    • Has HOA: Yes
    • Amenities included: Maintenance Grounds, Storage, On Site Manager/Engineer
    • Services included: Cable TV, Snow Removal, Lawn Care, Other

    Other

    Other facts
    • Listing terms: Cash

    Price history

    DateEventPrice
    7/18/2025Sold$100,000-13%$86/sqft
    Source: MRED as distributed by MLS GRID #QC4256499 Report a problem
    6/24/2025Pending sale$115,000$99/sqft
    Source: RMLS Alliance as distributed by MLS GRID #QC4256499 Report a problem
    6/11/2025Price change$115,000-17.8%$99/sqft
    Source: RMLS Alliance as distributed by MLS GRID #QC4256499 Report a problem
    3/20/2025Price change$139,900-6.7%$120/sqft
    Source: RMLS Alliance as distributed by MLS GRID #QC4256499 Report a problem
    9/16/2024Listed for sale$149,900+158.4%$129/sqft
    Source: RMLS Alliance as distributed by MLS GRID #QC4256499 Report a problem
    5/25/2021Sold$58,000-15.9%$50/sqft
    Source: Public Record Report a problem
    1/14/2021Listing removed--
    Source: RMLS Alliance as distributed by MLS GRID Report a problem
    12/2/2020Price change$69,000-4.2%$59/sqft
    Source: Wainwright Realty #QC4213950 Report a problem
    9/4/2020Price change$72,000-7.7%$62/sqft
    Source: Wainwright Realty #QC4213950 Report a problem
    8/1/2020Listed for sale$78,000+12.2%$67/sqft
    Source: Wainwright Realty #QC4213950 Report a problem
    2/3/2020Listing removed$800$1/sqft
    Source: Rent QC, LLC Report a problem
    1/31/2020Listed for rent$800$1/sqft
    Source: Rent QC, LLC Report a problem
    3/4/2010Sold$69,500-22.8%$60/sqft
    Source: Public Record Report a problem
    10/28/2005Sold$90,000$77/sqft
    Source: Public Record Report a problem

    Public tax history

    YearProperty taxesTax assessment
    2024$2,993 -6.8%$29,798 -4.4%
    2023$3,212 +13.5%$31,181 +15.3%
    2022$2,829 +1.7%$27,054 +4.6%
    2021$2,782 +31.9%$25,864 +1.7%
    2020$2,109 +1.3%$25,432 +1.6%
    2019$2,083 +8.3%$25,032 +5.6%
    2018$1,923 +3.7%$23,707 +1.6%
    2017$1,855 +4%$23,333 +2.6%
    2016$1,784 +3.9%$22,740 +2.3%
    2015$1,717 +117.8%$22,224 -1%
    2014$788 $22,446
    2013$788 $22,446 -1.8%
    2012-- $22,864 -2%
    2011-- $23,331 -28.7%
    2010-- $32,701 +1%
    2008-- $32,378 +2%
    2006-- $31,743 +5.6%
    2005$2,036 +4.5%$30,067 +3%
    2004$1,949 -4%$29,191 +3%
    2003$2,029 +5.7%$28,341 +4%
    2002$1,920 -16.9%$27,251 +3.5%
    2001$2,311 +23.8%$26,330 +5%
    2000$1,867 $25,076

    Find assessor info on the county website

    Neighborhood: 61244

    Nearby schools

    GreatSchools rating
    Schools provided by the listing agent
    • Elementary: Ridgewood
    • Middle: Glenview
    • High: United Township

    Source: MRED as distributed by MLS GRID. This data may not be complete. We recommend contacting the local school district to confirm school assignments for this home.

    Get pre-qualified for a loan
    At Zillow Home Loans, we can pre-qualify you in as little as 5 minutes with no impact to your credit score.

    An equal housing lender. NMLS #10287.

    Sell for more on Zillow
    Get a Zillow Showcase℠ listing at no additional cost and you could sell for .
    $101,800
    2% more
    +$2,036
    With Zillow Showcase(estimated)
    $103,836