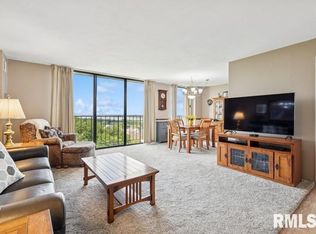
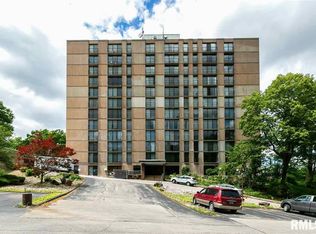
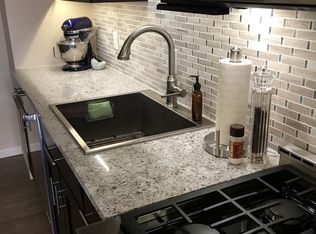
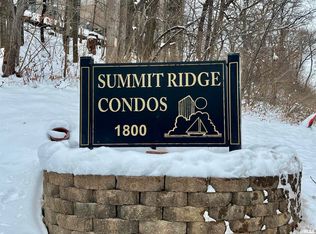
VIEW VIEW VIEW!!! Top floor condo with great scenic and city views! HOA fees include so much: 2 elevators, inground pool with great patios, lounge, pool table, fully equipped exercise room, library, water, gas, furnace & central air, laundry facilities on each floor, fire safety compliance, heated garage space is only $60 month. Secure security system, camera & on-sight management, you pay MidAmerican bill for electric only (24 month average is only $35/month) NEW FLOORING will be installed in Living room, Kitchen and Hall with appropriate offer.
Closed
Zillow last checked:
Listing updated:
Bought with:
Eric Ryden
Quad Cities Iowa Realty - Moline
Source: MRED as distributed by MLS GRID,MLS#: QC4259458
Price history
| Date | Event | Price |
|---|---|---|
| 1/6/2026 | Listing removed | $119,900$171/sqft |
Source:  RMLS Alliance as distributed by MLS GRID #QC4269939 Report a problem RMLS Alliance as distributed by MLS GRID #QC4269939 Report a problem | ||
| 12/9/2025 | Listed for sale | $119,900+250.9%$171/sqft |
Source: RMLS Alliance as distributed by MLS GRID #QC4269939 Report a problem | ||
| 4/30/2025 | Sold | $34,170-2.4%$49/sqft |
Source:  MRED as distributed by MLS GRID #QC4259458 Report a problem MRED as distributed by MLS GRID #QC4259458 Report a problem | ||
| 4/10/2025 | Pending sale | $35,000$50/sqft |
Source: RMLS Alliance as distributed by MLS GRID #QC4259458 Report a problem | ||
| 3/24/2025 | Listed for sale | $35,000$50/sqft |
Source: RMLS Alliance as distributed by MLS GRID #QC4259458 Report a problem | ||
| 2/6/2025 | Pending sale | $35,000$50/sqft |
Source: RMLS Alliance as distributed by MLS GRID #QC4259458 Report a problem | ||
| 1/3/2025 | Price change | $35,000-49.9%$50/sqft |
Source: RMLS Alliance as distributed by MLS GRID #QC4259458 Report a problem | ||
| 1/24/2023 | Pending sale | $69,900$100/sqft |
Source: RMLS Alliance as distributed by MLS GRID #QC4239361 Report a problem | ||
| 12/15/2022 | Price change | $69,900+7.7%$100/sqft |
Source: RMLS Alliance as distributed by MLS GRID #QC4239361 Report a problem | ||
| 4/20/2021 | Pending sale | $64,900$93/sqft |
Source: RMLS Alliance as distributed by MLS GRID #QC4213950 Report a problem | ||
| 1/29/2021 | Price change | $64,900-5.9%$93/sqft |
Source: RMLS Alliance as distributed by MLS GRID #QC4213950 Report a problem | ||
| 12/2/2020 | Listed for sale | $69,000$99/sqft |
Source: RMLS Alliance as distributed by MLS GRID #QC4213950 Report a problem | ||