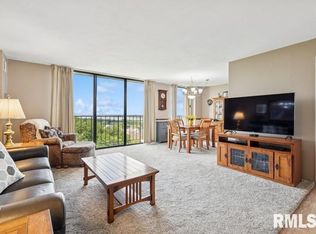
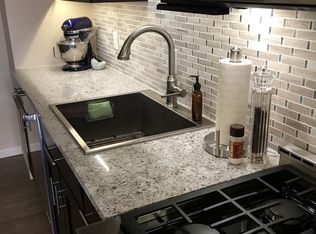
Experience modern living in this stylish condo featuring custom cabinetry, a mix of ceramic tile and plush carpet flooring, and stunning floor-to-ceiling windows, some open to a private balcony with breathtaking views. The spacious living room flows seamlessly into the dining area and a warm, inviting kitchen with rich wood cabinets and a contemporary feel. Both bedrooms are generously sized, offering ample closet space. Imagine ending your day watching spectacular sunsets from the comfort of your home! A prime parking space is available for rent, and residents enjoy fantastic amenities including a community room, pool table, fitness room, sauna, and a serene outdoor swimming pool.
Closed
$79,000
1800 7th St Unit 6C, East Moline, IL 61244
2beds
1,166sqft
Single Family Residence
Built in 1969
-- sqft lot
$80,100 Zestimate®
$68/sqft
$1,466 Estimated rent
Home value
$80,100
$66,000 - $96,000
$1,466/mo
Zestimate® history
Owner options
List your home for rent
$1,466/mo
Rent Zestimate®
Find your next renter with Zillow Rental Manager. Plus, with online applications, you can quickly screen prospective tenants – for free.
$1,466/mo
Rent Zestimate®
Refinance and save
$1,031/mo
Est. payment
Refinancing to a lower rate could help reduce your monthly payments and save thousands over the life of the loan.
$1,031/mo
Est. payment
Explore your selling options
Work with a Zillow partner agent
Leverage their expertise and Zillow's premium Showcase listings to get your home seen by more buyers.
Get startedList with your own agent
Get your home in front of millions of buyers by listing it on Zillow.
Learn how to do itSell it yourself
Take full control of how buyers see your home on Zillow by listing For Sale by Owner (FSBO).
List your homeWhat's special
Zillow last checked:
Listing updated:
Listed by:
Angie Camlin 309-644-1792,
eXp Realty
Bought with:
Jaclyn Mayse
eXp Realty
Source: MRED as distributed by MLS GRID,MLS#: QC4266329
Facts & features
Interior
Bedrooms & bathrooms
- Bedrooms: 2
- Bathrooms: 2
- Full bathrooms: 2
Primary bedroom
- Features: Flooring (Carpet)
- Level: Main
- Area: 285 Square Feet
- Dimensions: 15x19
Primary bedroom
- Features: Flooring (Carpet), Bathroom (Full)
- Level: Main
- Area: 285 Square Feet
- Dimensions: 15x19
Bedroom 2
- Features: Flooring (Carpet)
- Level: Main
- Area: 150 Square Feet
- Dimensions: 10x15
Bedroom 2
- Features: Flooring (Carpet)
- Level: Main
- Area: 150 Square Feet
- Dimensions: 10x15
Dining room
- Features: Flooring (Tile)
- Level: Main
- Area: 80 Square Feet
- Dimensions: 8x10
Dining room
- Features: Flooring (Tile)
- Level: Main
- Area: 80 Square Feet
- Dimensions: 8x10
Kitchen
- Features: Flooring (Tile)
- Level: Main
- Area: 96 Square Feet
- Dimensions: 8x12
Kitchen
- Features: Flooring (Tile)
- Level: Main
- Area: 96 Square Feet
- Dimensions: 8x12
Kitchen
- Features: Kitchen (Galley), Flooring (Tile)
- Level: Main
- Area: 96 Square Feet
- Dimensions: 8x12
Living room
- Features: Flooring (Carpet)
- Level: Main
- Area: 462 Square Feet
- Dimensions: 21x22
Living room
- Features: Flooring (Carpet)
- Level: Main
- Area: 462 Square Feet
- Dimensions: 21x22
Heating
- Steam
Cooling
- Central Air
Appliances
- Included: Microwave, Range, Refrigerator
Interior area
- Total interior livable area: 1,166 sqft
Property
Parking
- Parking features: Heated Garage, Yes, Attached, Guest, Garage
- Has attached garage: Yes
Accessibility
- Accessibility features: Accessible Elevator Installed
Features
- Pool features: In Ground
- Has view: Yes
- View description: Water
- Has water view: Yes
- Water view: Water
Lot
- Features: Level, Wooded
Details
- Parcel number: 0836145027
Construction
Type & style
- Home type: SingleFamily
- Property subtype: Single Family Residence
Condition
- New construction: No
- Year built: 1969
Utilities & green energy
- Sewer: Public Sewer
- Water: Public
Community & HOA
Community
- Subdivision: Summit Ridge Condos
HOA
- Has HOA: Yes
- Amenities included: Maintenance Grounds
- Services included: Snow Removal, Lawn Care
- HOA fee: $538 monthly
Location
- Region: East Moline
Financial & listing details
- Price per square foot: $68/sqft
- Tax assessed value: $89,394
- Annual tax amount: $2,390
- Date on market: 12/31/2025
- Listing terms: Cash
Price history
| Date | Event | Price |
|---|---|---|
| 10/20/2025 | Sold | $79,000$68/sqft |
Source:  MRED as distributed by MLS GRID #QC4266329 Report a problem MRED as distributed by MLS GRID #QC4266329 Report a problem | ||
| 9/6/2025 | Pending sale | $79,000$68/sqft |
Source:  RMLS Alliance as distributed by MLS GRID #QC4266329 Report a problem RMLS Alliance as distributed by MLS GRID #QC4266329 Report a problem | ||
| 8/12/2025 | Listed for sale | $79,000-4.2%$68/sqft |
Source: RMLS Alliance as distributed by MLS GRID #QC4266329 Report a problem | ||
| 9/19/2016 | Sold | $82,500-10.8%$71/sqft |
Source: Public Record Report a problem | ||
| 8/12/2008 | Sold | $92,500$79/sqft |
Source: Public Record Report a problem | ||
Public tax history
| Year | Property taxes | Tax assessment |
|---|---|---|
| 2024 | $2,390 -7.9% | $29,798 -4.4% |
| 2023 | $2,594 +20.6% | $31,181 +17.3% |
| 2022 | $2,151 +3.1% | $26,575 +4.6% |
| 2021 | $2,087 +1.3% | $25,406 +1.7% |
| 2020 | $2,060 +1.3% | $24,981 +1.6% |
| 2019 | $2,034 +8.3% | $24,588 +5.6% |
| 2018 | $1,878 +3.7% | $23,286 +1.6% |
| 2017 | $1,810 +7.2% | $22,919 -16.6% |
| 2016 | $1,688 +0.7% | $27,466 +2.3% |
| 2015 | $1,676 | $26,843 -1% |
| 2014 | -- | $27,111 |
| 2013 | -- | $27,111 -1.8% |
| 2012 | -- | $27,616 -2% |
| 2011 | -- | $28,180 -13.4% |
| 2010 | -- | $32,531 +1% |
| 2008 | -- | $32,209 +2% |
| 2006 | -- | $31,577 +5.6% |
| 2005 | $1,474 -23.8% | $29,908 +3% |
| 2004 | $1,935 -4% | $29,037 +3% |
| 2003 | $2,016 +23.6% | $28,191 +4% |
| 2002 | $1,631 +0.6% | $27,107 +3.5% |
| 2001 | $1,622 +1.4% | $26,190 +5% |
| 2000 | $1,599 | $24,943 |
Find assessor info on the county website
Neighborhood: 61244
Nearby homes
- $125,0003 bd2 ba1.3k sqft1800 7th St APT 10A, East Moline, IL 61244Sold
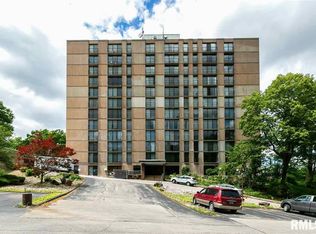
- $60,9001 bd1 ba799 sqft1800 7th St APT 10B, East Moline, IL 61244Sold
- $134,8002 bd2 ba1.1k sqft1800 7th St APT 10C, East Moline, IL 61244Off Market
- $112,0002 bd1 ba1.3k sqft1800 7th St APT 10D, East Moline, IL 61244Sold
- $65,0001 bd1 ba821 sqft1800 7th St APT 10E, East Moline, IL 61244Pending
- $87,500-- bd-- ba1.1k sqft1800 7th St APT 10F, East Moline, IL 61244Off Market
- $72,900-- bd-- ba799 sqft1800 7th St APT 11B, East Moline, IL 61244Off Market
- $87,9002 bd2 ba1.1k sqft1800 7th St APT 11C, East Moline, IL 61244Sold
- $157,800-- bd-- ba1.3k sqft1800 7th St APT 11D, East Moline, IL 61244Off Market
Nearby schools
GreatSchools rating
- 4/10Glenview Middle SchoolGrades: 5-8Distance: 0.9 mi
- 4/10United Twp High SchoolGrades: 9-12Distance: 1.5 mi
- 3/10Ridgewood Elementary SchoolGrades: K-4Distance: 1 mi
Schools provided by the listing agent
- High: United Township
Source: MRED as distributed by MLS GRID. This data may not be complete. We recommend contacting the local school district to confirm school assignments for this home.


Get pre-qualified for a loan
At Zillow Home Loans, we can pre-qualify you in as little as 5 minutes with no impact to your credit score.An equal housing lender. NMLS #10287.
Sell for more on Zillow
Get a Zillow Showcase℠ listing at no additional cost and you could sell for .
$80,100
2% more
+$1,602
With Zillow Showcase(estimated)
$81,702
- Illinois
- Rock Island County
- East Moline
- 61244
- 1800 7th St Unit 6C
Nearby cities
Nearby zip codes
Other East Moline Topics
