Skip main navigation
Off market
  • $894,600

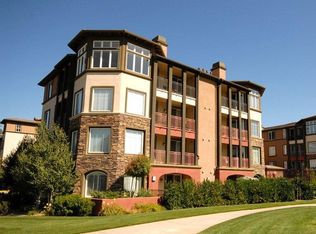
    1800 Alma Ave APT 201, Walnut Creek, CA 94596

    3beds
    1,436sqft
    Residential, Condominium
    Built in 2003
    -- sqft lot
    $894,600 Zestimate®
    $623/sqft
    $4,226 Estimated rent

    Home value

    $894,600

    $796,000 - $1.00M

    $4,226/mo

    Zestimate® history
    Loading
    Loading...

    Owner options

    List your home for rent

    $4,226/mo

    Rent Zestimate®

    Find your next renter with Zillow Rental Manager. Plus, with online applications, you can quickly screen prospective tenants – for free.

    Learn more

    $4,226/mo

    Rent Zestimate®

    Refinance and save

    $6,242/mo

    Est. payment

    Refinancing to a lower rate could help reduce your monthly payments and save thousands over the life of the loan.

    See today's rates

    $6,242/mo

    Est. payment

    Explore your selling options

    Work with a Zillow partner agent

    Leverage their expertise and Zillow's premium Showcase listings to get your home seen by more buyers.

    Get started

    List with your own agent

    Get your home in front of millions of buyers by listing it on Zillow.

    Learn how to do it

    Sell it yourself

    Take full control of how buyers see your home on Zillow by listing For Sale by Owner (FSBO).

    List your home

    What's special

    Don't miss this Designer remodeled 3 bedroom, downtown luxury condo. The Seller spent in excess of $50K upgrading. The remodeled kitchen has grey quartz counters, mirrored backsplash and grey cabinets. It flows easily into the light filled living room for an open plan feel. Hubberton forged lighting & Hunter Douglas silhouettes make the living room exceptional. On its own wing, the master suite is a tranquil hideaway with its own balcony, walk-in closet & travertine marble bath. All of this just steps from vibrant downtown Walnut Creek; close to BART & 680. To see is to love!

    This property is off market, which means it's not currently listed for sale or rent on Zillow. This may be different from what's available on other websites or public sources.

    Zillow last checked:

    Listing updated:

    Listed by:

    Kim Strand DRE #00851977 925-899-6498,

    Better Homes Realty

    Bought with:

    Patrick Lane, DRE #01243752

    Re/max Accord

    Source: CCAR,MLS#: 40826713MLS Logo

    Facts & features

    Interior

    Bedrooms & bathrooms
    • Bedrooms: 3
    • Bathrooms: 2
    • Full bathrooms: 2
    Rooms
    • Room types: 3 Bedrooms, 2 Baths, Primary Bedrm Suite - 1, Main Entry
    Bathroom
    • Features: Shower Over Tub, Solid Surface, Updated Baths, Stall Shower
    Kitchen
    • Features: Counter - Solid Surface, Dishwasher, Garbage Disposal, Gas Range/Cooktop, Microwave, Oven Built-in, Range/Oven Built-in, Refrigerator, Self-Cleaning Oven, Updated Kitchen
    Heating
    • Forced Air
    Cooling
    • Ceiling Fan(s)
    Appliances
    • Included: Dishwasher, Gas Range, Microwave, Oven, Range, Refrigerator, Self Cleaning Oven, Dryer, Washer
    • Laundry: Gas Dryer Hookup
    Features
    • Elevator, Counter - Solid Surface, Updated Kitchen
    • Flooring: Tile, Carpet, Wood
    • Windows: Window Coverings
    • Number of fireplaces: 1
    • Fireplace features: Living Room
    Interior area
    • Total structure area: 1,436
    • Total interior livable area: 1,436 sqft

    Property

    Parking
    • Total spaces: 2
    • Parking features: Direct Access, Secured, Space Per Unit - 2, Below Building Parking
    • Garage spaces: 2
    Features
    • Levels: Three Or More,One
    • Stories: 3
    • Pool features: Gas Heat, Gunite, In Ground, Solar Heat, Community
    • Has view: Yes
    • View description: City Lights, Downtown
    Details
    • Parcel number: 1845700135
    • Special conditions: Standard

    Construction

    Type & style
    • Home type: Condo
    • Architectural style: Contemporary
    • Property subtype: Residential, Condominium
    Materials
    • Stucco
    • Roof: Unknown
    Condition
    • Existing
    • New construction: No
    • Year built: 2003
    Details
    • Builder name: Steve Sealy
    • Warranty included: Yes

    Utilities & green energy

    • Electric: 220 Volts in Laundry

    Community & HOA

    Community
    • Subdivision: Downtown
    HOA
    • Has HOA: Yes
    • Amenities included: Fitness Center, Pool, Gated
    • Services included: Common Area Maint, Insurance, Management Fee, Trash, Water/Sewer
    • HOA fee: $516 monthly
    • HOA name: CALL LISTING AGENT
    • HOA phone: 925-827-2200
    Location
    • Region: Walnut Creek

    Financial & listing details

    • Price per square foot: $623/sqft
    • Date on market: 6/18/2018

    Price history

    DateEventPrice
    8/8/2018Sold$1,005,000+12.7%$700/sqft
    Source: CCAR #40826713 Report a problem
    11/25/2014Sold$892,000$621/sqft
    Source: CCAR #40675506 Report a problem

    Public tax history

    Tax history is unavailable.

    Neighborhood: 94596

    Nearby schools

    GreatSchools rating
    Schools provided by the listing agent
    • District: Walnut Creek (925) 944-6850

    Source: CCAR. This data may not be complete. We recommend contacting the local school district to confirm school assignments for this home.

    Get a cash offer in 3 minutes
    Find out how much your home could sell for in as little as 3 minutes with a no-obligation cash offer.
    Estimated market value
    $894,600
    Get a cash offer in 3 minutes
    Find out how much your home could sell for in as little as 3 minutes with a no-obligation cash offer.
    Estimated market value
    $894,600