This distinguished Ranch sits in a quiet cul-de-sac in upper Altadena. The elegant Cypress tree & meticulously landscaped yard draw you to the rich green shutters that border the beautiful original wood frame windows, complementing the wood siding & lending a picturesque quality to this home. An enchanting glimmer from the leaded diamond pane windows catches your eye while approaching the charismatic brick front porch. Through the matching green door, a formal entry gives way to a refreshing open floor plan & an impressive brick fireplace with custom mantle & shelving. The massive living room exhibits expansive glass windows & sliding glass doors that lead out to the deck & showcase a breathtaking view of the valley! The view is extended into the formal dining room as well, with a large picture window at the center. The immaculate kitchen has been updated with custom wood cabinetry, granite countertops, built-in appliances & a handy office nook. The front bedroom benefits from a mountain view through the leaded diamond glass pane window, & while both the other bedrooms feature transom windows, the primary bedroom is additionally blessed with a picture window overlooking the backyard. The Jack n' Jill bath has been tastefully upgraded, as has the primary bath but with dramatic dark stained wood cabinetry, granite countertop, & a tub with frameless glass enclosure. Downstairs, the groovy guest quarters features a vintage metal fireplace with brick background, rough sawn wood paneling, beam ceiling, storage space & a 3/4 bath! The yard flaunts a majestic canopy enveloping the backyard, mature lush landscaping, & an entire lower terrace area with a variety of citrus trees. The 3-car garage is newer & a separate storage space of 317 sq.ft includes a disgracefully large wine cellar!
Sold for $1,775,000
Street View
Listed by: Keller Williams Realty • Cariy Hernandez • Contact: 626-862-3591
Bought with: COMPASS
$1,775,000
1800 Alta Wood Dr, Altadena, CA 91001
3beds
2,286sqft
Single Family Residence
Built in 1951
0.33 Acres Lot
$1,964,000 Zestimate®
$776/sqft
$7,253 Estimated rent
Home value
$1,964,000
$1.77M - $2.18M
$7,253/mo
Zestimate® history
Owner options
List your home for rent
$7,253/mo
Rent Zestimate®
Find your next renter with Zillow Rental Manager. Plus, with online applications, you can quickly screen prospective tenants – for free.
$7,253/mo
Rent Zestimate®
Refinance and save
$11,319/mo
Est. payment
Refinancing to a lower rate could help reduce your monthly payments and save thousands over the life of the loan.
$11,319/mo
Est. payment
Explore your selling options
Work with a Zillow partner agent
Leverage their expertise and Zillow's premium Showcase listings to get your home seen by more buyers.
Get startedList with your own agent
Get your home in front of millions of buyers by listing it on Zillow.
Learn how to do itSell it yourself
Take full control of how buyers see your home on Zillow by listing For Sale by Owner (FSBO).
List your homeWhat's special
Zillow last checked:
Listing updated:
Listed by:
Cariy Hernandez DRE #01211566 (626)862-3591,
Keller Williams Realty
Bought with:
Jake Lazere, DRE #02135438
COMPASS
Jennifer Parker-Stanton, DRE #01728184
COMPASS
Source: CRMLS,MLS#: P1-16393 Originating MLS: California Regional MLS (Ventura & Pasadena-Foothills AORs)
Originating MLS: California Regional MLS (Ventura & Pasadena-Foothills AORs)Facts & features
Interior
Bedrooms & bathrooms
- Bedrooms: 3
- Bathrooms: 3
- Full bathrooms: 1
- 3/4 bathrooms: 2
- Main level bathrooms: 2
- Main level bedrooms: 3
Rooms
- Room types: Bonus Room, Dining Room
Bathroom
- Features: Bathtub, Granite Counters, Remodeled
Kitchen
- Features: Granite Counters
Heating
- Forced Air
Cooling
- Central Air
Appliances
- Included: Dishwasher, Electric Range, Gas Cooktop, Microwave, Refrigerator, Water Heater
- Laundry: In Kitchen
Features
- Separate/Formal Dining Room, Living Room Deck Attached, Open Floorplan
- Flooring: Carpet, Tile, Wood
- Has fireplace: Yes
- Fireplace features: Living Room
- Common walls with other units/homes: No Common Walls
Interior area
- Total interior livable area: 2,286 sqft
Property
Parking
- Total spaces: 3
- Parking features: Door-Multi, Garage Faces Front, Garage
- Attached garage spaces: 3
Accessibility
- Accessibility features: No Stairs, Parking
Features
- Levels: Two
- Stories: 2
- Patio & porch: Deck
- Pool features: None
- Spa features: None
- Fencing: Wood
- Has view: Yes
- View description: Valley
Lot
- Size: 0.33 Acres
- Features: Sprinklers In Rear, Sprinklers In Front, Sprinklers Timer, Sprinkler System
Details
- Parcel number: 5844031012
- Special conditions: Standard
Construction
Type & style
- Home type: SingleFamily
- Architectural style: Ranch
- Property subtype: Single Family Residence
Materials
- Stucco, Wood Siding
- Foundation: Raised
- Roof: Composition
Condition
- Repairs Cosmetic
- New construction: No
- Year built: 1951
Utilities & green energy
- Sewer: Public Sewer
- Water: Private
- Utilities for property: Electricity Connected, Natural Gas Connected, Sewer Connected, Water Connected
Community & HOA
Community
- Features: Curbs, Foothills
Location
- Region: Altadena
Financial & listing details
- Price per square foot: $776/sqft
- Tax assessed value: $1,810,500
- Annual tax amount: $20,911
- Date on market: 2/1/2024
- Cumulative days on market: 11 days
- Listing terms: Cash,Cash to New Loan,Conventional,FHA
- Road surface type: Paved
Price history
| Date | Event | Price |
|---|---|---|
| 3/13/2024 | Sold | $1,775,000+18.7%$776/sqft |
Source:  CRMLS #P1-16393 Report a problem CRMLS #P1-16393 Report a problem | ||
| 2/26/2024 | Pending sale | $1,495,000$654/sqft |
Source: CRMLS #P1-16393 Report a problem | ||
| 2/16/2024 | Contingent | $1,495,000$654/sqft |
Source: CRMLS #P1-16393 Report a problem | ||
| 2/1/2024 | Listed for sale | $1,495,000$654/sqft |
Source: CRMLS #P1-16393 Report a problem | ||
Public tax history
| Year | Property taxes | Tax assessment |
|---|---|---|
| 2025 | $20,911 +22.5% | $1,810,500 +21.8% |
| 2024 | $17,069 +817.8% | $1,486,500 +1296.4% |
| 2023 | $1,860 +3.1% | $106,451 +2% |
| 2022 | $1,804 +9.1% | $104,364 +2% |
| 2021 | $1,655 +2.9% | $102,319 +1% |
| 2020 | $1,608 | $101,271 +2% |
| 2019 | $1,608 +5.7% | $99,286 +2% |
| 2018 | $1,521 | $97,340 +2% |
| 2017 | $1,521 +1.2% | $95,432 +2% |
| 2016 | $1,503 +3.5% | $93,562 +1.5% |
| 2015 | $1,452 +1.9% | $92,158 +2% |
| 2014 | $1,425 | $90,354 +2.5% |
| 2012 | -- | $88,184 +2% |
| 2011 | -- | $86,456 +0.8% |
| 2010 | -- | $85,811 -0.2% |
| 2009 | -- | $86,016 +2% |
| 2008 | -- | $84,330 +2% |
| 2007 | -- | $82,677 +2% |
| 2006 | -- | $81,057 |
| 2005 | -- | $81,057 +4% |
| 2004 | -- | $77,911 +1.9% |
| 2003 | -- | $76,484 +2% |
| 2002 | -- | $74,985 +4% |
| 2000 | -- | $72,076 |
Find assessor info on the county website
Neighborhood: 91001
Nearby homes
- $1,999,2003 bd3 ba3.1k sqft1784 Alta Wood Dr, Altadena, CA 91001Off Market
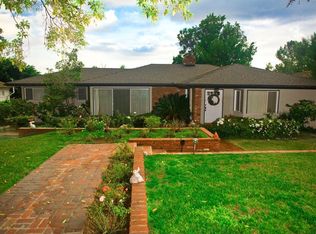
- $1,966,2003 bd3 ba2.3k sqft1810 Alta Wood Dr, Altadena, CA 91001Off Market

- $1,559,1002 bd3 ba2.5k sqft1799 Alta Crest Dr, Altadena, CA 91001Off Market
- $1,948,2004 bd3 ba2.1k sqft1815 Alta Crest Dr, Altadena, CA 91001Off Market
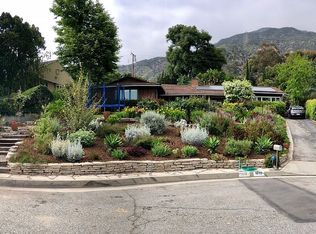
- $830,0003 bd3 ba2.6k sqft1776 Alta Wood Dr, Altadena, CA 91001Sold
- $830,0000.297 Acres1776 Alta Wood Dr #22, Altadena, CA 91001Sold
- $1,750,0003 bd2 ba2.5k sqft1787 Alta Crest Dr, Altadena, CA 91001Sold
- $1,661,4003 bd3 ba1.8k sqft1815 Alta Wood Dr, Altadena, CA 91001Off Market
Nearby schools
GreatSchools rating
- 5/10Daniel Webster SchoolGrades: K-5Distance: 1.6 mi
- 2/10Eliot Arts MagnetGrades: 6-8Distance: 1.2 mi
- 7/10Pasadena High SchoolGrades: 9-12Distance: 2.4 mi
Get a cash offer in 3 minutes
Find out how much your home could sell for in as little as 3 minutes with a no-obligation cash offer.
Estimated market value
$1,964,000
Get a cash offer in 3 minutes
Find out how much your home could sell for in as little as 3 minutes with a no-obligation cash offer.
Estimated market value
$1,964,000
- California
- Los Angeles County
- Altadena
- 91001
- 1800 Alta Wood Dr
Nearby cities
Nearby zip codes
Other Altadena Topics
