Your search truly ends here! Welcome to this stunning 2-bedroom, 2-bath condo in the highly coveted and prestigious Amberley Court-a home that simply has it all! From the moment you arrive, you'll appreciate the peace of mind this beautiful, secure building offers, along with the bonus of two tandem assigned parking spaces included in your HOA fees. Step inside this expansive 1600+ sq. ft. first-floor residence, where the fantastic open-concept floor plan immediately greets you with soaring natural light, rich hardwood floors, and endless space for living, dining, and entertaining. The chef-inspired kitchen is an absolute dream, featuring warm wood cabinetry, gleaming granite countertops, stainless steel appliances, and a convenient breakfast bar that's perfect for casual mornings or serving up appetizers for guests. The spacious living room sets the stage for both lively gatherings and quiet evenings at home, while the dining room offers ample room for hosting everything from intimate dinners to festive holiday feasts-all with serene views as your backdrop. Retreat to the luxurious primary suite, complete with a spa-like en suite bathroom featuring a double-sink vanity, a relaxing soaking tub, a stand-alone shower, and an oversized walk-in closet that will wow you. The second bedroom is equally spacious and versatile, with easy access to the second full bath, making it perfect for family, guests, or a home office. This home has the space, the style, and the setting you've been searching for-don't miss your chance to make Amberley Court your new address!
Closed
$540,000
1800 Amberley Ct APT 110, Lake Forest, IL 60045
2beds
1,615sqft
Condominium, Single Family Residence
Built in 2009
-- sqft lot
$556,500 Zestimate®
$334/sqft
$3,392 Estimated rent
Home value
$556,500
$529,000 - $590,000
$3,392/mo
Zestimate® history
Owner options
List your home for rent
$3,392/mo
Rent Zestimate®
Find your next renter with Zillow Rental Manager. Plus, with online applications, you can quickly screen prospective tenants – for free.
$3,392/mo
Rent Zestimate®
Refinance and save
$4,817/mo
Est. payment
Refinancing to a lower rate could help reduce your monthly payments and save thousands over the life of the loan.
$4,817/mo
Est. payment
Explore your selling options
Work with a Zillow partner agent
Leverage their expertise and Zillow's premium Showcase listings to get your home seen by more buyers.
Get startedList with your own agent
Get your home in front of millions of buyers by listing it on Zillow.
Learn how to do itSell it yourself
Take full control of how buyers see your home on Zillow by listing For Sale by Owner (FSBO).
List your homeWhat's special
Second bedroomSerene viewsRich hardwood floorsSoaring natural lightLuxurious primary suiteConvenient breakfast barOpen-concept floor plan
Zillow last checked:
Listing updated:
Listed by:
Lisa Wolf 224-627-5600,
Keller Williams North Shore West,
Kimberly Zahand 630-215-6063,
Keller Williams North Shore West
Bought with:
Leslie Gleason
Coldwell Banker Realty
Source: MRED as distributed by MLS GRID,MLS#: 12480142
Facts & features
Interior
Bedrooms & bathrooms
- Bedrooms: 2
- Bathrooms: 2
- Full bathrooms: 2
Rooms
- Room types: No additional rooms
Primary bedroom
- Features: Flooring (Carpet), Bathroom (Full)
- Level: Main
- Area: 180 Square Feet
- Dimensions: 15X12
Bedroom 2
- Features: Flooring (Carpet)
- Level: Main
- Area: 165 Square Feet
- Dimensions: 15X11
Dining room
- Features: Flooring (Hardwood)
- Level: Main
- Area: 132 Square Feet
- Dimensions: 12X11
Kitchen
- Features: Kitchen (Eating Area-Breakfast Bar), Flooring (Hardwood)
- Level: Main
- Area: 140 Square Feet
- Dimensions: 14X10
Laundry
- Level: Main
- Area: 72 Square Feet
- Dimensions: 9X8
Living room
- Features: Flooring (Hardwood)
- Level: Main
- Area: 285 Square Feet
- Dimensions: 19X15
Heating
- Natural Gas, Forced Air
Cooling
- Central Air
Appliances
- Included: Range, Microwave, Dishwasher, Refrigerator, Washer, Dryer
- Laundry: In Unit
Features
- Elevator, Storage
- Flooring: Hardwood
- Basement: None
Interior area
- Total structure area: 0
- Total interior livable area: 1,615 sqft
Property
Parking
- Total spaces: 2
- Parking features: Asphalt, Heated Garage, On Site, Garage Owned, Attached, Garage
- Attached garage spaces: 2
Accessibility
- Accessibility features: No Disability Access
Features
- Exterior features: Balcony
- Waterfront features: Pond
Lot
- Features: Wooded
Details
- Parcel number: 15012050590000
- Special conditions: Home Warranty
Construction
Type & style
- Home type: Condo
- Property subtype: Condominium, Single Family Residence
Materials
- Brick, Stone
- Foundation: Concrete Perimeter
- Roof: Shake
Condition
- New construction: No
- Year built: 2009
Details
- Builder model: D
- Warranty included: Yes
Utilities & green energy
- Electric: Circuit Breakers
- Sewer: Public Sewer
- Water: Lake Michigan
Community & HOA
Community
- Subdivision: Amberley Woods
HOA
- Has HOA: Yes
- Amenities included: Elevator(s), Storage, Receiving Room, Security Door Lock(s)
- Services included: Water, Parking, Insurance, Exterior Maintenance, Lawn Care, Scavenger, Snow Removal
- HOA fee: $683 monthly
Location
- Region: Lake Forest
Financial & listing details
- Price per square foot: $334/sqft
- Tax assessed value: $374,083
- Annual tax amount: $7,049
- Date on market: 9/25/2025
- Listing terms: Cash
- Ownership: Condo
Price history
| Date | Event | Price |
|---|---|---|
| 10/20/2025 | Sold | $540,000+0.9%$334/sqft |
Source:  MRED as distributed by MLS GRID #12480142 Report a problem MRED as distributed by MLS GRID #12480142 Report a problem | ||
| 9/29/2025 | Contingent | $535,000$331/sqft |
Source: MRED as distributed by MLS GRID #12480142 Report a problem | ||
| 9/25/2025 | Listed for sale | $535,000+65.9%$331/sqft |
Source: MRED as distributed by MLS GRID #12480142 Report a problem | ||
| 7/3/2012 | Sold | $322,500$200/sqft |
Source: MRED as distributed by MLS GRID #07939235 Report a problem | ||
Public tax history
| Year | Property taxes | Tax assessment |
|---|---|---|
| 2024 | $7,049 +1.2% | $134,908 +8.2% |
| 2023 | $6,968 +6.6% | $124,682 +6% |
| 2022 | $6,537 +3.1% | $117,647 +3.4% |
| 2021 | $6,341 +7.5% | $113,777 +0.7% |
| 2020 | $5,896 -20.3% | $112,934 -21% |
| 2019 | $7,401 +3% | $142,921 -5.5% |
| 2018 | $7,187 | $151,262 +2.4% |
| 2017 | $7,187 +6.5% | $147,731 +4.4% |
| 2016 | $6,749 -3.2% | $141,464 +6.9% |
| 2015 | $6,973 +1.9% | $132,296 -1.5% |
| 2014 | $6,843 -6% | $134,287 -0.2% |
| 2012 | $7,281 +7.6% | $134,556 -8.7% |
| 2011 | $6,766 +108% | $147,387 |
| 2010 | $3,253 | -- |
Find assessor info on the county website
Neighborhood: 60045
Nearby homes
- $561,9002 bd2 ba1.7k sqft1800 Amberley Ct APT 405, Lake Forest, IL 60045Off Market
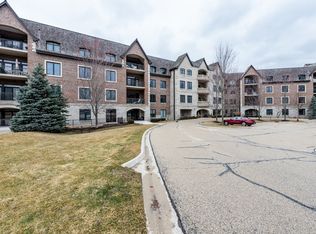
- $410,0002 bd2 ba1.5k sqft1800 Amberley Ct APT 104, Lake Forest, IL 60045Sold

- $593,2002 bd2 ba1.9k sqft1800 Amberley Ct APT 109, Lake Forest, IL 60045Off Market

- $504,1002 bd2 ba1.6k sqft1800 Amberley Ct APT 404, Lake Forest, IL 60045Off Market
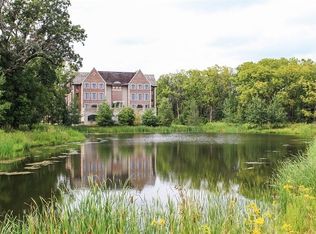
- $878,1002 bd3 ba2.6k sqft1800 Amberley Ct APT 209, Lake Forest, IL 60045Off Market
- $658,3002 bd2 ba1.9k sqft1800 Amberley Ct APT 300, Lake Forest, IL 60045Off Market
- $872,0003 bd3 ba2.5k sqft1800 Amberley Ct APT 208, Lake Forest, IL 60045Off Market
- $689,200-- bd2 ba1.9k sqft1800 Amberley Ct APT 400, Lake Forest, IL 60045Off Market
- $843,600-- bd3 ba2.5k sqft1800 Amberley Ct APT 409, Lake Forest, IL 60045Off Market
Nearby schools
GreatSchools rating
- 10/10Everett Elementary SchoolGrades: K-4Distance: 0.8 mi
- 10/10Deer Path Middle School WestGrades: 7-8Distance: 0.8 mi
- 9/10Lake Forest High SchoolGrades: 9-12Distance: 3.2 mi
Schools provided by the listing agent
- Elementary: Everett Elementary School
- Middle: Deer Path Middle School
- High: Lake Forest High School
- District: 67
Source: MRED as distributed by MLS GRID. This data may not be complete. We recommend contacting the local school district to confirm school assignments for this home.
Get a cash offer in 3 minutes
Find out how much your home could sell for in as little as 3 minutes with a no-obligation cash offer.
Estimated market value
$556,500
Get a cash offer in 3 minutes
Find out how much your home could sell for in as little as 3 minutes with a no-obligation cash offer.
Estimated market value
$556,500
- Illinois
- Lake County
- Lake Forest
- 60045
- 1800 Amberley Ct Apartment 110
Nearby cities
Nearby zip codes
Other Lake Forest Topics
