Skip main navigation
Off market
Street View
  • $2,721,900

    1800 Anelli Ct, Henderson, NV 89012

    5beds
    5baths
    5,894sqft
    SingleFamily
    Built in 2003
    0.39 Acres Lot
    $2,721,900 Zestimate®
    $462/sqft
    $7,617 Estimated rent

    Home value

    $2,721,900

    $2.42M - $3.05M

    $7,617/mo

    Zestimate® history
    Loading
    Loading...

    Owner options

    List your home for rent

    $7,617/mo

    Rent Zestimate®

    Find your next renter with Zillow Rental Manager. Plus, with online applications, you can quickly screen prospective tenants – for free.

    Learn more

    $7,617/mo

    Rent Zestimate®

    Refinance and save

    $12,844/mo

    Est. payment

    Refinancing to a lower rate could help reduce your monthly payments and save thousands over the life of the loan.

    See today's rates

    $12,844/mo

    Est. payment

    Explore your selling options

    Work with a Zillow partner agent

    Leverage their expertise and Zillow's premium Showcase listings to get your home seen by more buyers.

    Get started

    List with your own agent

    Get your home in front of millions of buyers by listing it on Zillow.

    Learn how to do it

    Sell it yourself

    Take full control of how buyers see your home on Zillow by listing For Sale by Owner (FSBO).

    List your home

    What's special

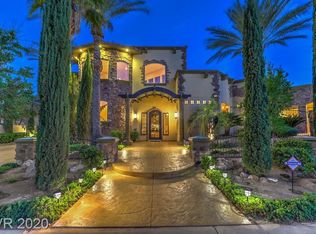
    Spectacular Full Strip views from almost every room in the home. An elegant granite medallion greets you as you enter the foyer. Directly in front of you is an expansive 12 wide picture window creating a gorgeous back drop of the Strip and city lights. A unique semi-circular kitchen is straight out of Good Housekeeping with all the amenities to delight the cook of the family! Custom kitchen cabinets, six burner Thermador range with griddle and two of everything, dual convection ovens, dual warming drawers, dual dishwashers, dual microwaves and dual sinks. Exquisite upgrades throughout the home include ledger stone walls, granite flooring inlays, hardwood flooring, coffered ceilings, central vacuum system and fire sprinkler system. Spacious 1st floor Master Bedroom has a retreat with built-in bookcases and entertainment center. The views are even better from the large upstairs family room that is complete with hardwood floors, fireplace, wet bar, wine refrigerator and covered exterior deck. Massive 4 car garage with 13' ceilings, sealed floors, utility sink and sliding doors in the back for the view.

    This property is off market, which means it's not currently listed for sale or rent on Zillow. This may be different from what's available on other websites or public sources.

    Facts & features

    Interior

    Bedrooms & bathrooms
    • Bedrooms: 5
    • Bathrooms: 5
    Heating
    • Forced air
    Cooling
    • Central
    Features
    • Flooring: Other, Carpet, Concrete
    • Has fireplace: Yes
    Interior area
    • Total interior livable area: 5,894 sqft

    Property

    Parking
    • Parking features: Garage - Attached
    Features
    • Exterior features: Stucco
    • Has spa: Yes
    Lot
    • Size: 0.39 Acres
    Details
    • Parcel number: 17828410019

    Construction

    Type & style
    • Home type: SingleFamily
    Materials
    • Concrete Block
    • Roof: Other
    Condition
    • Year built: 2003

    Community & neighborhood

    Location
    • Region: Henderson

    HOA & financial

    HOA
    • Has HOA: Yes
    • HOA fee: $225 monthly

    Price history

    DateEventPrice
    10/12/2009Sold$1,325,000-2.5%$225/sqft
    Source: Public Record Report a problem
    5/23/2009Listed for sale$1,359,000-38.1%$231/sqft
    Source: RE/MAX Associates #933564 Report a problem
    11/20/2008Listing removed$2,195,000$372/sqft
    Source: Listhub #763445 Report a problem
    5/25/2008Listed for sale$2,195,000+565.2%$372/sqft
    Source: Listhub #763445 Report a problem
    4/7/2000Sold$330,000$56/sqft
    Source: Public Record Report a problem

    Public tax history

    YearProperty taxesTax assessment
    2026$13,155 +3%$684,611 -12.7%
    2025$12,771 +3%$784,049 -5.1%
    2024$12,400 +3%$826,040 +16.6%
    2023$12,039 +3%$708,485 +6.9%
    2022$11,688 +3%$662,653 +12.7%
    2021$11,347 +3%$587,840 -15.6%
    2020$11,016 +3%$696,373 +2.2%
    2019$10,695 +5.7%$681,080
    2018$10,121 $681,080 +0.4%
    2017$10,121 $678,663 +46.4%
    2016$10,121 +0.2%$463,610 +13.5%
    2015$10,099 +3%$408,569 +24.7%
    2014$9,805 $327,749
    2013-- $327,749 -6.4%
    2012-- $350,194 -16.3%
    2011-- $418,248 -16.7%
    2010-- $502,117 -38.6%
    2009-- $817,742 +4.1%
    2007-- $785,885 +6.2%
    2006-- $740,102 +63.3%
    2005-- $453,233 +16.8%
    2004-- $388,182

    Find assessor info on the county website

    Neighborhood: MacDonald Ranch

    Nearby schools

    GreatSchools rating
    Get a cash offer in 3 minutes
    Find out how much your home could sell for in as little as 3 minutes with a no-obligation cash offer.
    Estimated market value
    $2,721,900
    Get a cash offer in 3 minutes
    Find out how much your home could sell for in as little as 3 minutes with a no-obligation cash offer.
    Estimated market value
    $2,721,900