Built by M-I Homes. Have you ever dreamed of owning a model home? Now is your chance! Discover this stunning single story new home in the popular Celina community of Greenway. Boasting an open-concept floorplan, the most sought-after design trends, and an abundance of space, you are sure to fall in love with this home from the moment you lay eyes on it. Step inside to discover 4 bedrooms, 3 bathrooms, and plenty of functional living space that is designed for how you live today.
Upon entering this home through the charming covered porch, you will find a full bedroom with a full private bath and walk-in closet tucked immediately off the entry. Further down the foyer, you will find a separate private hallway connecting a full bathroom and two additional bedrooms, each with their own walk-in closet.
Continue into the main living spaces including the spacious flex room, kitchen, breakfast area, dining and family room. The model home features warm, medium-wood tone flooring with on-trend white cabinets, stainless steel appliances, geometric patterned white tile backsplash, and light granite countertops. The kitchen island contrasts beautifully with wrap-around navy paneling and industrial-style pendant lighting. This space is well-lit and flows easily to the covered patio. Head outside to enjoy the covered patio – perfect for outdoor entertaining!
Enter your owner's suite through a private entry off the family room. The owner's bedroom features beautifully sloped ceilings and a diagonal shiplap design in emerald green paint that can be a fun DIY project for any home. Through the double doors in the owner's bedroom, enter the bath retreat, complete with an impressive walk-in closet, double vanities, and an oversized walk-in shower, in addition to a relaxing soaking tub. The wood-look tile is installed in a warm tone that pairs elegantly with the rich wood cabinets.
Don't let this exclusive opportunity slip away. Schedule your visit today!
Sold
Price Unknown
1800 Ann St, Celina, TX 75009
4beds
2,783sqft
Single Family Residence
Built in 2019
9,034 Square Feet Lot
$506,200 Zestimate®
$--/sqft
$2,869 Estimated rent
Home value
$506,200
$476,000 - $542,000
$2,869/mo
Zestimate® history
Owner options
List your home for rent
$2,869/mo
Rent Zestimate®
Find your next renter with Zillow Rental Manager. Plus, with online applications, you can quickly screen prospective tenants – for free.
$2,869/mo
Rent Zestimate®
Refinance and save
$835/mo
Est. payment
Refinancing to a lower rate could help reduce your monthly payments and save thousands over the life of the loan.
$835/mo
Est. payment
Explore your selling options
Work with a Zillow partner agent
Leverage their expertise and Zillow's premium Showcase listings to get your home seen by more buyers.
Get startedList with your own agent
Get your home in front of millions of buyers by listing it on Zillow.
Learn how to do itSell it yourself
Take full control of how buyers see your home on Zillow by listing For Sale by Owner (FSBO).
List your homeWhat's special
Open-concept floorplanStainless steel appliancesWarm medium-wood tone flooringLight granite countertopsDesign trendsCovered patioOversized walk-in shower
Zillow last checked:
Listing updated:
Listed by:
Robert Powley 0832861 210-421-9291,
Escape Realty 210-421-9291
Bought with:
Vijaya Borra
ANYCENTER REALTY
Source: NTREIS,MLS#: 20899248
Facts & features
Interior
Bedrooms & bathrooms
- Bedrooms: 4
- Bathrooms: 3
- Full bathrooms: 3
Primary bedroom
- Features: Walk-In Closet(s)
- Level: First
- Dimensions: 15 x 19
Bedroom
- Features: En Suite Bathroom, Split Bedrooms, Walk-In Closet(s)
- Level: First
- Dimensions: 12 x 12
Bedroom
- Features: Split Bedrooms, Walk-In Closet(s)
- Level: First
- Dimensions: 14 x 11
Bedroom
- Features: Split Bedrooms, Walk-In Closet(s)
- Level: First
- Dimensions: 12 x 12
Primary bathroom
- Features: Dual Sinks, Garden Tub/Roman Tub, Separate Shower
- Level: First
- Dimensions: 10 x 9
Bonus room
- Level: First
- Dimensions: 11 x 12
Breakfast room nook
- Level: First
- Dimensions: 13 x 11
Dining room
- Level: First
- Dimensions: 13 x 11
Kitchen
- Features: Breakfast Bar, Built-in Features, Eat-in Kitchen, Kitchen Island, Stone Counters, Walk-In Pantry
- Level: First
- Dimensions: 11 x 11
Living room
- Level: First
- Dimensions: 18 x 17
Utility room
- Features: Utility Room
- Level: First
- Dimensions: 6 x 9
Heating
- Central, Natural Gas
Cooling
- Central Air, Ceiling Fan(s), Electric
Appliances
- Included: Dishwasher, Electric Oven, Gas Cooktop, Disposal, Microwave, Tankless Water Heater, Vented Exhaust Fan, Water Purifier
- Laundry: Washer Hookup, Laundry in Utility Room
Features
- Decorative/Designer Lighting Fixtures, High Speed Internet, Kitchen Island, Open Floorplan, Cable TV, Walk-In Closet(s)
- Flooring: Carpet, Ceramic Tile, Luxury Vinyl Plank
- Has basement: No
- Has fireplace: No
Interior area
- Total interior livable area: 2,783 sqft
Property
Parking
- Total spaces: 2
- Parking features: Garage Faces Front, Garage, Garage Door Opener
- Attached garage spaces: 2
Features
- Levels: One
- Stories: 1
- Patio & porch: Front Porch, Patio, Covered
- Exterior features: Lighting, Private Yard, Rain Gutters
- Pool features: None, Community
- Fencing: Wood
Lot
- Size: 9,034 Square Feet
- Dimensions: 73 x 125 x 70 x 125
- Features: Corner Lot, Irregular Lot, Landscaped, Subdivision, Sprinkler System, Few Trees
Details
- Parcel number: 2798045
Construction
Type & style
- Home type: SingleFamily
- Architectural style: Traditional,Detached
- Property subtype: Single Family Residence
Materials
- Brick
- Foundation: Slab
- Roof: Composition
Condition
- New construction: Yes
- Year built: 2019
Utilities & green energy
- Sewer: Public Sewer
- Water: Public
- Utilities for property: Natural Gas Available, Municipal Utilities, Sewer Available, Separate Meters, Underground Utilities, Water Available, Cable Available
Green energy
- Energy efficient items: Appliances, HVAC, Insulation, Lighting, Thermostat, Water Heater, Windows
- Water conservation: Low-Flow Fixtures
Community & HOA
Community
- Features: Fenced Yard, Park, Pool, Sidewalks, Trails/Paths, Community Mailbox, Curbs
- Security: Prewired, Carbon Monoxide Detector(s), Smoke Detector(s)
- Subdivision: Greenway
HOA
- Has HOA: Yes
- Services included: All Facilities, Association Management, Maintenance Grounds
- HOA fee: $835 annually
- HOA name: Neighborhood Management
- HOA phone: 972-359-1548
Location
- Region: Celina
Financial & listing details
- Tax assessed value: $444,365
- Annual tax amount: $8,958
- Date on market: 4/10/2025
- Cumulative days on market: 57 days
- Listing terms: Cash,Conventional,FHA,VA Loan
Price history
| Date | Event | Price |
|---|---|---|
| 7/30/2025 | Sold | -- |
Source: NTREIS #20899248 Report a problem | ||
| 6/23/2025 | Pending sale | $652,759$235/sqft |
Source: NTREIS #20899248 Report a problem | ||
| 6/19/2025 | Price change | $652,759+8.8%$235/sqft |
Source: NTREIS #20899248 Report a problem | ||
| 6/2/2025 | Pending sale | $599,990$216/sqft |
Source: NTREIS #20899248 Report a problem | ||
| 5/23/2025 | Price change | $599,990-10.1%$216/sqft |
Source: NTREIS #20899248 Report a problem | ||
| 4/10/2025 | Listed for sale | $667,759+19.9%$240/sqft |
Source: NTREIS #20899248 Report a problem | ||
| 7/20/2022 | Listing removed | -- |
Source:  M/I Homes Report a problem M/I Homes Report a problem | ||
| 7/16/2022 | Price change | $556,990-4.1%$200/sqft |
Source: M/I Homes Report a problem | ||
| 6/25/2022 | Listed for sale | $580,990$209/sqft |
Source: M/I Homes Report a problem | ||
Public tax history
| Year | Property taxes | Tax assessment |
|---|---|---|
| 2025 | $8,958 -3.1% | $444,365 -0.8% |
| 2024 | $9,247 +0.7% | $447,877 +1.5% |
| 2023 | $9,186 | $441,460 +11% |
| 2022 | -- | $397,775 +40.7% |
| 2021 | $6,603 +8.1% | $282,757 +10.3% |
| 2020 | $6,106 | $256,334 |
Find assessor info on the county website
Neighborhood: 75009
Nearby homes
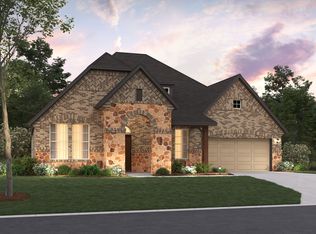
- $562,2004 bd3 ba2.7k sqft1924 Pecos Dr, Celina, TX 75009Off Market
- $531,3004 bd3 ba2.7k sqft1212 Linda St, Celina, TX 75009Off Market
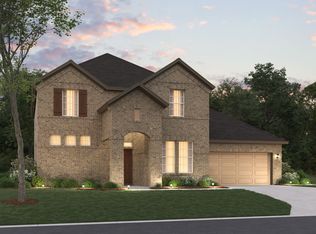
- $583,4824 bd4 ba3.3k sqft1208 Linda St, Celina, TX 75009Off Market
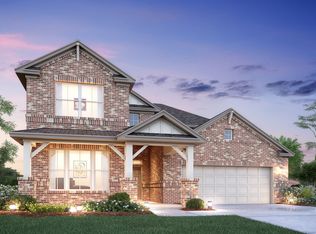
- $591,9044 bd4 ba3.1k sqft1220 Sayhope Ct, Celina, TX 75009Off Market
- $704,6005 bd6 ba3.8k sqft1605 Collins Dr, Celina, TX 75009Off Market
- $495,6004 bd4 ba2.4k sqft1612 Collins Dr, Celina, TX 75009Off Market
- $638,5004 bd5 ba3.6k sqft1116 Fulford Ct, Celina, TX 75009Off Market
- $525,5004 bd3 ba2.7k sqft1617 Collins Dr, Celina, TX 75009Off Market
Nearby schools
GreatSchools rating
- 7/10Celina Elementary SchoolGrades: K-5Distance: 1.4 mi
- 8/10Jerry & Linda Moore Middle SchoolGrades: 6-8Distance: 4.4 mi
- 6/10Celina High SchoolGrades: 9-12Distance: 5.2 mi
Schools provided by the listing agent
- Elementary: Marcy Lykins
- Middle: Jerry & Linda Moore
- High: Celina
- District: Celina ISD
Source: NTREIS. This data may not be complete. We recommend contacting the local school district to confirm school assignments for this home.
Get a cash offer in 3 minutes
Find out how much your home could sell for in as little as 3 minutes with a no-obligation cash offer.
Estimated market value
$506,200
Get a cash offer in 3 minutes
Find out how much your home could sell for in as little as 3 minutes with a no-obligation cash offer.
Estimated market value
$506,200
- Texas
- Collin County
- Celina
- 75009
- 1800 Ann St
Nearby cities
Nearby neighborhoods
Nearby zip codes
Other Celina Topics
