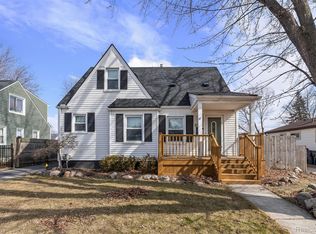
This 3-bedroom, 2-bath brick home blends timeless curb appeal with a beautifully updated interior. Inside, large windows fill every room with natural light, highlighting the nice flooring and thoughtfully chosen light fixtures and finishes throughout. The updated slate floored kitchen is designed for both style and function, featuring granite countertops, stainless steel appliances, and plenty of workspace. Modern tiled bathrooms bring a fresh, polished touch, complementing the home’s inviting layout. Main level features continuity with gorgeous wood flooring in the living areas, bedrooms and dining room. The finished basement features vinyl flooring and bright airy aesthetic. Step outside to enjoy the spacious, fenced backyard complete with a deck—perfect for relaxing or entertaining. With its combination of classic brick exterior and contemporary updates, this home offers comfort, style, and plenty of space to enjoy inside and out.
.
Sold for $365,000
$365,000
1800 Bacon Ave, Berkley, MI 48072
3beds
2,105sqft
Single Family Residence
Built in 1950
6,534 Square Feet Lot
$375,300 Zestimate®
$173/sqft
$2,662 Estimated rent
Home value
$375,300
$353,000 - $398,000
$2,662/mo
Zestimate® history
Owner options
List your home for rent
$2,662/mo
Rent Zestimate®
Find your next renter with Zillow Rental Manager. Plus, with online applications, you can quickly screen prospective tenants – for free.
$2,662/mo
Rent Zestimate®
Refinance and save
$2,399/mo
Est. payment
Refinancing to a lower rate could help reduce your monthly payments and save thousands over the life of the loan.
$2,399/mo
Est. payment
Explore your selling options
Work with a Zillow partner agent
Leverage their expertise and Zillow's premium Showcase listings to get your home seen by more buyers.
Get startedList with your own agent
Get your home in front of millions of buyers by listing it on Zillow.
Learn how to do itSell it yourself
Take full control of how buyers see your home on Zillow by listing For Sale by Owner (FSBO).
List your homeWhat's special
Spacious fenced backyardModern tiled bathroomsThoughtfully chosen light fixturesFinished basementClassic brick exteriorGranite countertopsGorgeous wood flooring
Zillow last checked:
Listing updated:
Listed by:
Abdul Abro 810-265-5332,
Wentworth Real Estate Group
Bought with:
Grant W Berakovich, 6501366856
Max Broock, REALTORS®-Birmingham
Source: Realcomp II,MLS#: 20251032639
Facts & features
Interior
Bedrooms & bathrooms
- Bedrooms: 3
- Bathrooms: 2
- Full bathrooms: 2
Primary bedroom
- Level: Entry
- Area: 108
- Dimensions: 12 X 9
Bedroom
- Level: Entry
- Area: 110
- Dimensions: 11 X 10
Bedroom
- Level: Second
- Area: 341
- Dimensions: 31 X 11
Other
- Level: Basement
- Area: 90
- Dimensions: 10 X 9
Other
- Level: Entry
- Area: 56
- Dimensions: 8 X 7
Dining room
- Level: Entry
- Area: 108
- Dimensions: 9 X 12
Family room
- Level: Basement
- Area: 252
- Dimensions: 21 X 12
Kitchen
- Level: Entry
- Area: 90
- Dimensions: 10 X 9
Laundry
- Level: Basement
- Area: 108
- Dimensions: 12 X 9
Living room
- Level: Entry
- Area: 224
- Dimensions: 16 X 14
Heating
- Forced Air, Natural Gas
Cooling
- Central Air
Features
- Basement: Finished
- Has fireplace: No
Interior area
- Total interior livable area: 2,105 sqft
- Finished area above ground: 1,253
- Finished area below ground: 852
Property
Parking
- Total spaces: 2
- Parking features: Two Car Garage, Detached
- Garage spaces: 2
Features
- Levels: One And One Half
- Stories: 1.5
- Entry location: GroundLevel
- Pool features: None
Lot
- Size: 6,534 Square Feet
- Dimensions: 50 x 130
Details
- Parcel number: 2518376012
- Special conditions: Short Sale No,Standard
Construction
Type & style
- Home type: SingleFamily
- Architectural style: Bungalow,Traditional
- Property subtype: Single Family Residence
Materials
- Aluminum Siding, Vinyl Siding
- Foundation: Basement, Block
Condition
- New construction: No
- Year built: 1950
Utilities & green energy
- Sewer: Public Sewer
- Water: Public
Community & HOA
Community
- Subdivision: GLEN FORD PARKNO 1
HOA
- Has HOA: No
Location
- Region: Berkley
Financial & listing details
- Price per square foot: $173/sqft
- Tax assessed value: $120,780
- Annual tax amount: $4,948
- Date on market: 9/4/2025
- Cumulative days on market: 35 days
- Listing agreement: Exclusive Right To Sell
- Listing terms: Cash,Conventional,FHA,Va Loan
Price history
| Date | Event | Price |
|---|---|---|
| 9/23/2025 | Sold | $365,000+0%$173/sqft |
Source:  Realcomp II #20251032639 Report a problem Realcomp II #20251032639 Report a problem | ||
| 9/11/2025 | Pending sale | $364,900$173/sqft |
Source: Realcomp II #20251032639 Report a problem | ||
| 9/4/2025 | Listed for sale | $364,900-5.2%$173/sqft |
Source: Realcomp II #20251032639 Report a problem | ||
| 9/2/2025 | Listing removed | $385,000$183/sqft |
Source: Realcomp II #20251019629 Report a problem | ||
| 8/12/2025 | Price change | $385,000-3.7%$183/sqft |
Source: Realcomp II #20251019629 Report a problem | ||
| 8/9/2025 | Listed for sale | $399,900+25%$190/sqft |
Source: Realcomp II #20251019629 Report a problem | ||
| 1/11/2022 | Sold | $320,000-3%$152/sqft |
Source: Public Record Report a problem | ||
| 12/6/2021 | Pending sale | $330,000$157/sqft |
Source: Realcomp II #2210092261 Report a problem | ||
| 11/15/2021 | Contingent | $330,000$157/sqft |
Source: Realcomp II #2210092261 Report a problem | ||
| 11/3/2021 | Listed for sale | $330,000+121.6%$157/sqft |
Source:  AAABOR #486674770 Report a problem AAABOR #486674770 Report a problem | ||
| 4/14/2006 | Sold | $148,900$71/sqft |
Source: Public Record Report a problem | ||
Public tax history
| Year | Property taxes | Tax assessment |
|---|---|---|
| 2025 | $4,948 +11.5% | $138,750 +6.5% |
| 2024 | $4,437 +5% | $130,340 +9.3% |
| 2023 | $4,227 +62.1% | $119,210 +8.8% |
| 2022 | $2,608 -0.3% | $109,560 +5.2% |
| 2021 | $2,617 | $104,160 +4.7% |
| 2020 | -- | $99,510 +5.9% |
| 2019 | $2,506 +1.3% | $94,000 +6.9% |
| 2018 | $2,473 -0.9% | $87,940 +4.2% |
| 2017 | $2,496 | $84,380 +6.2% |
| 2016 | $2,496 | $79,480 +9% |
| 2015 | -- | $72,920 +10.7% |
| 2014 | -- | $65,860 +6.8% |
| 2011 | -- | $61,690 -4.9% |
| 2010 | $2,265 -8.9% | $64,880 -14.6% |
| 2009 | $2,488 +59.9% | $75,940 -44.8% |
| 2005 | $1,556 | $137,610 +65.1% |
| 2003 | -- | $83,350 +16.9% |
| 2002 | -- | $71,300 +53% |
| 2001 | $1,589 +4.4% | $46,590 +3.2% |
| 2000 | $1,522 | $45,150 |
Find assessor info on the county website
Neighborhood: 48072
Nearby homes
- $291,6003 bd1 ba875 sqft1810 Bacon Ave, Berkley, MI 48072Off Market
- $321,5004 bd2 ba1k sqft1780 Bacon Ave, Berkley, MI 48072Off Market
- $330,0003 bd3 ba1.4k sqft1828 Bacon Ave, Berkley, MI 48072Sold
- $---- bd-- ba-- sqft1775 Bacon Ave, Berkley, MI 48072Off Market
- $359,0003 bd2 ba1.6k sqft1799 Phillips Ave, Berkley, MI 48072Sold
- $322,9003 bd1 ba1.1k sqft1809 Phillips Ave, Berkley, MI 48072Off Market
- $256,4003 bd1 ba982 sqft1779 Phillips Ave, Berkley, MI 48072Off Market
- $269,0005 bd1 ba1k sqft1846 Bacon Ave, Berkley, MI 48072Off Market
Nearby schools
GreatSchools rating
- 9/10Anderson Middle SchoolGrades: 4-8Distance: 0.5 mi
- 8/10Berkley High SchoolGrades: 7-12Distance: 1 mi
- 8/10Angell Elementary SchoolGrades: K-5Distance: 0.8 mi
Get a cash offer in 3 minutes
Find out how much your home could sell for in as little as 3 minutes with a no-obligation cash offer.
Estimated market value
$375,300
Get a cash offer in 3 minutes
Find out how much your home could sell for in as little as 3 minutes with a no-obligation cash offer.
Estimated market value
$375,300
- Michigan
- Oakland County
- Berkley
- 48072
- 1800 Bacon Ave
Nearby cities
Nearby zip codes
Other Berkley Topics
