One or more photo(s) has been virtually staged. **Price Improvement** Set on a spacious 1/3-acre lot with no HOA, this 5-bedroom home offers peace, privacy, and major updates that bring value inside and out. Renovated top-to-bottom in 2020, the home features a bright, open layout with luxury waterproof vinyl flooring throughout main areas, up to date plumbing, electrical, insulation, windows, and doors. The shaker kitchen with granite counters, subway tile backsplash, stainless steel appliances, and breakfast island flows effortlessly into the living and dining areas perfect for entertaining. All priced well under appraised value. A cozy family room with a color-changing electric fireplace adds warmth and personality, while sliding glass doors lead to an expansive yard perfect for outdoor enjoyment. The oversized guest bath and private primary suite with a beautifully tiled shower deliver comfort and space for all. Enjoy the energy efficiency and long-term savings of solar panels installed in 2023. A new roof was also added that same year. Out back, the detached 21x25 garage/workshop with a newer roof offers endless potential for hobbies, storage, or business use. Surrounded by lush landscaping and mature trees, this home feels like a retreat yet sits conveniently between the thrills of Orlando and the relaxation of Florida’s beaches. With a water filtration system plumbed, two certified septic tanks, and no HOA restrictions, this move-in-ready home blends modern comfort with country freedom.
Sold for $360,000
$360,000
1800 BANYAN STREET, ORANGE CITY, FL 32763
5beds
2,313sqft
Single Family Residence
Built in 1957
0.34 Acres Lot
$360,100 Zestimate®
$156/sqft
$2,555 Estimated rent
Home value
$360,100
$328,000 - $396,000
$2,555/mo
Zestimate® history
Owner options
List your home for rent
$2,555/mo
Rent Zestimate®
Find your next renter with Zillow Rental Manager. Plus, with online applications, you can quickly screen prospective tenants – for free.
$2,555/mo
Rent Zestimate®
Refinance and save
$2,461/mo
Est. payment
Refinancing to a lower rate could help reduce your monthly payments and save thousands over the life of the loan.
$2,461/mo
Est. payment
Explore your selling options
Work with a Zillow partner agent
Leverage their expertise and Zillow's premium Showcase listings to get your home seen by more buyers.
Get startedList with your own agent
Get your home in front of millions of buyers by listing it on Zillow.
Learn how to do itSell it yourself
Take full control of how buyers see your home on Zillow by listing For Sale by Owner (FSBO).
List your homeWhat's special
Breakfast islandRenovated top-to-bottomGranite countersMature treesCozy family roomColor-changing electric fireplaceLuxury waterproof vinyl flooring
Zillow last checked:
Listing updated:
Listed by:
Jean-Paul Ross 407-434-1813,
THE PROPERTY PROS REAL ESTATE, INC 407-879-7591
Bought with:
Lydia Cassaro, 3541968
LPT REALTY LLC (DB)
Source: Stellar MLS,MLS#: S5128892 Originating MLS: Osceola
Originating MLS: Osceola
Facts & features
Interior
Bedrooms & bathrooms
- Bedrooms: 5
- Bathrooms: 2
- Full bathrooms: 2
Rooms
- Room types: Family Room
Primary bedroom
- Features: Dual Closets
- Level: First
- Area: 198 Square Feet
- Dimensions: 18x11
Bedroom 2
- Features: Built-in Closet
- Level: First
- Area: 100 Square Feet
- Dimensions: 10x10
Bedroom 3
- Features: Built-in Closet
- Level: First
- Area: 209 Square Feet
- Dimensions: 19x11
Bedroom 4
- Features: Built-in Closet
- Level: First
- Area: 165 Square Feet
- Dimensions: 15x11
Bedroom 5
- Features: Built-in Closet
- Level: First
- Area: 99 Square Feet
- Dimensions: 11x9
Dining room
- Features: No Closet
- Level: First
- Area: 120 Square Feet
- Dimensions: 12x10
Family room
- Features: No Closet
- Level: First
- Area: 256 Square Feet
- Dimensions: 16x16
Kitchen
- Features: Pantry
- Level: First
- Area: 180 Square Feet
- Dimensions: 15x12
Living room
- Features: No Closet
- Level: First
- Area: 156 Square Feet
- Dimensions: 13x12
Heating
- Central
Cooling
- Central Air
Appliances
- Included: Electric Water Heater, Exhaust Fan, Microwave, Range, Refrigerator
- Laundry: Electric Dryer Hookup, Inside, Washer Hookup
Features
- Ceiling Fan(s), Eating Space In Kitchen, Open Floorplan, Split Bedroom, Stone Counters, Thermostat
- Flooring: Luxury Vinyl
- Doors: Sliding Doors
- Windows: Shades, Window Treatments
- Has fireplace: Yes
- Fireplace features: Electric, Family Room
Interior area
- Total structure area: 2,813
- Total interior livable area: 2,313 sqft
Property
Parking
- Total spaces: 1
- Parking features: Ground Level, Workshop in Garage
- Garage spaces: 1
- Details: Garage Dimensions: 21x25
Features
- Levels: One
- Stories: 1
- Patio & porch: Other
- Exterior features: Private Mailbox
- Has view: Yes
- View description: Trees/Woods
Lot
- Size: 0.34 Acres
- Features: Cleared, City Lot
- Residential vegetation: Mature Landscaping, Trees/Landscaped
Details
- Parcel number: 800303050160
- Zoning: 01R4
- Special conditions: None
Construction
Type & style
- Home type: SingleFamily
- Architectural style: Ranch
- Property subtype: Single Family Residence
Materials
- Block
- Foundation: Slab
- Roof: Shingle
Condition
- Completed
- New construction: No
- Year built: 1957
Utilities & green energy
- Electric: Photovoltaics Third-Party Owned
- Sewer: Septic Tank
- Water: Public
- Utilities for property: Cable Available
Green energy
- Energy generation: Solar
Community & HOA
Community
- Security: Security System, Smoke Detector(s)
- Pet fee: $0 monthly
- Subdivision: DENNISTONS ADD/ORANGE CITY
HOA
- Has HOA: No
Location
- Region: Orange City
Financial & listing details
- Price per square foot: $156/sqft
- Tax assessed value: $337,928
- Annual tax amount: $3,786
- Date on market: 6/12/2025
- Cumulative days on market: 155 days
- Listing terms: Cash,Conventional,FHA,VA Loan
- Ownership: Fee Simple
- Total actual rent: 0
- Road surface type: Asphalt
Price history
| Date | Event | Price |
|---|---|---|
| 12/29/2025 | Sold | $360,000-1.4%$156/sqft |
Source:  Stellar MLS #S5128892 Report a problem Stellar MLS #S5128892 Report a problem | ||
| 11/15/2025 | Pending sale | $364,999$158/sqft |
Source: Stellar MLS #S5128892 Report a problem | ||
| 10/17/2025 | Price change | $364,999-3.4%$158/sqft |
Source: Stellar MLS #S5128892 Report a problem | ||
| 9/25/2025 | Price change | $377,900-1.8%$163/sqft |
Source: Stellar MLS #S5128892 Report a problem | ||
| 8/7/2025 | Price change | $384,900-3.8%$166/sqft |
Source: Stellar MLS #S5128892 Report a problem | ||
| 6/12/2025 | Listed for sale | $399,999+42.9%$173/sqft |
Source: Stellar MLS #S5128892 Report a problem | ||
| 10/28/2020 | Sold | $280,000+1.8%$121/sqft |
Source: Public Record Report a problem | ||
| 7/13/2020 | Pending sale | $275,000$119/sqft |
Source: CHARLES RUTENBERG REALTY ORLANDO #V4914440 Report a problem | ||
| 7/8/2020 | Listed for sale | $275,000+93.7%$119/sqft |
Source: CHARLES RUTENBERG REALTY ORLANDO #V4914440 Report a problem | ||
| 4/3/2020 | Sold | $142,000+130.9%$61/sqft |
Source: Public Record Report a problem | ||
| 10/8/2012 | Sold | $61,500-17.9%$27/sqft |
Source: Public Record Report a problem | ||
| 11/23/1998 | Sold | $74,900$32/sqft |
Source: Public Record Report a problem | ||
Public tax history
| Year | Property taxes | Tax assessment |
|---|---|---|
| 2025 | $3,851 +1.7% | $247,047 +2.9% |
| 2024 | $3,786 +3.4% | $240,085 +3% |
| 2023 | $3,663 -0.3% | $233,093 +3% |
| 2022 | $3,675 | $226,304 +3% |
| 2021 | -- | $219,713 +192% |
| 2020 | $964 | $75,256 +2.3% |
| 2019 | $964 -2.4% | $73,564 +1.9% |
| 2018 | $988 +0.7% | $72,192 -10.6% |
| 2017 | $981 -52.9% | $80,787 +12% |
| 2016 | $2,082 +12% | $72,138 +5.3% |
| 2015 | $1,859 +5.1% | $68,533 +2.6% |
| 2014 | $1,768 | $66,775 +11.4% |
| 2013 | -- | $59,932 -5.2% |
| 2012 | -- | $63,251 +0.4% |
| 2011 | -- | $62,979 -43% |
| 2010 | -- | $110,535 +5.7% |
| 2009 | -- | $104,527 -42.1% |
| 2007 | -- | $180,680 +15.1% |
| 2006 | -- | $156,940 +94.1% |
| 2005 | -- | $80,839 +4.4% |
| 2004 | -- | $77,397 +1.9% |
| 2003 | -- | $75,954 +2.4% |
| 2002 | -- | $74,174 +1.6% |
| 2001 | -- | $73,006 +3% |
| 2000 | -- | $70,880 |
Find assessor info on the county website
Neighborhood: 32763
Nearby homes
- $193,4002 bd1 ba987 sqft1750 Banyan St, Orange City, FL 32763Off Market
- $203,6002 bd1 ba1.2k sqft1850 Banyan St, Orange City, FL 32763Off Market
- $201,8002 bd1 ba1k sqft1801 Cottonwood St, Orange City, FL 32763Off Market
- $189,9002 bd1 ba1k sqft1751 Cottonwood St, Orange City, FL 32763Off Market
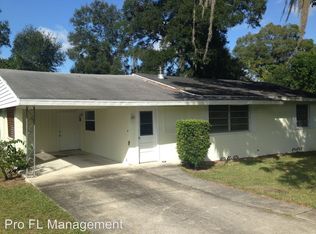
- $178,8002 bd1 ba775 sqft1851 Cottonwood St, Orange City, FL 32763Off Market
- $205,4002 bd1 ba1.1k sqft1805 Banyan St, Orange City, FL 32763Off Market
- $255,0003 bd2 ba1.2k sqft201 W New York Ave, Orange City, FL 32763Sold
- $292,0003 bd2 ba1.3k sqft1825 Banyan St, Orange City, FL 32763Sold
Nearby schools
GreatSchools rating
- 4/10Orange City Elementary SchoolGrades: PK-5Distance: 1 mi
- 4/10River Springs Middle SchoolGrades: 6-8Distance: 1.9 mi
- 6/10University High SchoolGrades: 9-12Distance: 2.5 mi
Schools provided by the listing agent
- Elementary: Orange City Elem
- Middle: River Springs Middle School
- High: University High School-VOL
Source: Stellar MLS. This data may not be complete. We recommend contacting the local school district to confirm school assignments for this home.
Get a cash offer in 3 minutes
Find out how much your home could sell for in as little as 3 minutes with a no-obligation cash offer.
Estimated market value
$360,100
Get a cash offer in 3 minutes
Find out how much your home could sell for in as little as 3 minutes with a no-obligation cash offer.
Estimated market value
$360,100
- Florida
- Volusia County
- Orange City
- 32763
- 1800 BANYAN STREET
Nearby cities
Nearby zip codes
Other Orange City Topics
