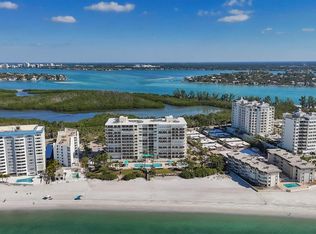
Experience the pinnacle of coastal living at L'Elegance on Lido Key, where this rare corner and end unit provides an enhanced sense of privacy and an abundance of natural light. The residence is anchored by a massive, expansive balcony that serves as a private open-air gallery, wrapping around the unit to capture a breathtaking trifecta of views spanning the turquoise Gulf of Mexico, the serene Sarasota Bay, and the glittering Downtown Sarasota skyline. This sprawling terrace is the perfect stage for watching the sunrise over the city and the sunset over the Gulf, all from the comfort of your own retreat. Inside, the open split-bedroom floor plan offers a sophisticated canvas for your personal vision, inviting you to bring a custom touch to a high-floor interior and tailor the aesthetic to your exact standards. The primary suite is a serene coastal haven, offering direct slider access to the balcony and a large ensuite bath, while guests will appreciate the versatile second bedroom and a dedicated office space complete with a Murphy bed and built-ins. Beyond the unit, you will enjoy the peace of mind that comes with a building that defines the standard for being well-managed; with a new roof installed in 2025, a soon-to-be-redesigned lobby, and new elevators, all major improvements and storm-related repairs are complete with all prior assessments paid. Residents can dive into resort-style amenities including a Gulf-front pool, tennis courts, and a fitness center, all while being situated just minutes from the world-class dining and luxury shopping of St. Armands Circle.
Sold for $2,500,000
$2,500,000
1800 BENJAMIN FRANKLIN DRIVE #B1006, SARASOTA, FL 34236
3beds
2,070sqft
Condominium
Built in 1996
-- sqft lot
$2,473,400 Zestimate®
$1,208/sqft
$7,594 Estimated rent
Home value
$2,473,400
$2.25M - $2.72M
$7,594/mo
Zestimate® history
Owner options
List your home for rent
$7,594/mo
Rent Zestimate®
Find your next renter with Zillow Rental Manager. Plus, with online applications, you can quickly screen prospective tenants – for free.
$7,594/mo
Rent Zestimate®
Refinance and save
$18,402/mo
Est. payment
Refinancing to a lower rate could help reduce your monthly payments and save thousands over the life of the loan.
$18,402/mo
Est. payment
Explore your selling options
Work with a Zillow partner agent
Leverage their expertise and Zillow's premium Showcase listings to get your home seen by more buyers.
Get startedList with your own agent
Get your home in front of millions of buyers by listing it on Zillow.
Learn how to do itSell it yourself
Take full control of how buyers see your home on Zillow by listing For Sale by Owner (FSBO).
List your homeWhat's special
Abundance of natural lightVersatile second bedroomSprawling terraceMassive expansive balconyLarge ensuite bathOpen split-bedroom floor planPrivate open-air gallery
Zillow last checked:
Listing updated:
Listed by:
Mairead Smialek 847-334-4848,
COLDWELL BANKER REALTY 941-383-6411
Bought with:
Lisa Garcia, 3479438
COLDWELL BANKER REALTY
Source: Stellar MLS,MLS#: A4686994 Originating MLS: Sarasota - Manatee
Originating MLS: Sarasota - Manatee
Facts & features
Interior
Bedrooms & bathrooms
- Bedrooms: 3
- Bathrooms: 3
- Full bathrooms: 3
Rooms
- Room types: Den/Library/Office
Primary bedroom
- Features: Ceiling Fan(s), En Suite Bathroom, Walk-In Closet(s)
- Level: First
- Area: 280 Square Feet
- Dimensions: 14x20
Bedroom 1
- Features: Ceiling Fan(s), Built-in Closet
- Level: First
- Area: 143 Square Feet
- Dimensions: 13x11
Primary bathroom
- Features: Dual Sinks, Tub with Separate Shower Stall
- Level: First
- Area: 280 Square Feet
- Dimensions: 20x14
Dining room
- Features: Ceiling Fan(s)
- Level: First
- Area: 176 Square Feet
- Dimensions: 16x11
Kitchen
- Level: First
- Area: 170 Square Feet
- Dimensions: 10x17
Living room
- Features: Ceiling Fan(s)
- Level: First
- Area: 256 Square Feet
- Dimensions: 16x16
Office
- Features: Built-In Shelving, Ceiling Fan(s)
- Level: First
- Area: 120 Square Feet
- Dimensions: 8x15
Heating
- Central
Cooling
- Central Air
Appliances
- Included: Oven, Cooktop, Dishwasher, Dryer, Electric Water Heater, Microwave, Refrigerator, Washer
- Laundry: Laundry Room
Features
- Built-in Features, Ceiling Fan(s), Eating Space In Kitchen, Solid Wood Cabinets, Split Bedroom, Thermostat, Walk-In Closet(s)
- Flooring: Tile
- Doors: Sliding Doors
- Windows: Window Treatments, Hurricane Shutters
- Has fireplace: No
- Furnished: Yes
- Common walls with other units/homes: Corner Unit,End Unit
Interior area
- Total structure area: 2,900
- Total interior livable area: 2,070 sqft
Property
Parking
- Total spaces: 1
- Parking features: Assigned, Covered, Under Building
- Garage spaces: 1
Features
- Levels: One
- Stories: 1
- Patio & porch: Covered, Wrap Around
- Exterior features: Balcony, Irrigation System, Storage
- Has view: Yes
- View description: City, Water, Bay/Harbor - Full, Beach, Gulf/Ocean - Full
- Has water view: Yes
- Water view: Water,Bay/Harbor - Full,Beach,Gulf/Ocean - Full
- Waterfront features: Beach, Gulf/Ocean, Beach - Access Deeded
Lot
- Size: 5.09 Acres
Details
- Parcel number: 2017104091
- Zoning: WFR
- Special conditions: None
Construction
Type & style
- Home type: Condo
- Property subtype: Condominium
Materials
- Concrete, Other
- Foundation: Concrete Perimeter
- Roof: Built-Up,Roof Over
Condition
- Completed
- New construction: No
- Year built: 1996
Utilities & green energy
- Sewer: Public Sewer
- Water: Public
- Utilities for property: Cable Connected, Electricity Connected, Public, Sewer Connected, Underground Utilities
Community & HOA
Community
- Features: Buyer Approval Required, Clubhouse, Deed Restrictions, Fitness Center, Gated Community - Guard, Pool, Sidewalks, Tennis Court(s)
- Security: Gated Community, Smoke Detector(s)
- Pet fee: $0 monthly
- Subdivision: L ELEGANCE ON LIDO BEACH
HOA
- Has HOA: No
- Services included: 24-Hour Guard, Cable TV, Community Pool, Reserve Fund, Maintenance Structure, Maintenance Grounds, Manager, Pest Control, Pool Maintenance, Recreational Facilities
- HOA fee: $2,427 monthly
- HOA name: Associa Gulf Coast
- HOA phone: 941-388-1819
Location
- Region: Sarasota
Financial & listing details
- Price per square foot: $1,208/sqft
- Tax assessed value: $2,233,200
- Annual tax amount: $30,158
- Date on market: 3/27/2026
- Cumulative days on market: 1 day
- Listing terms: Cash,Conventional
- Ownership: Condominium
- Total actual rent: 0
- Electric utility on property: Yes
- Road surface type: Paved
Price history
| Date | Event | Price |
|---|---|---|
| 4/15/2026 | Sold | $2,500,000$1,208/sqft |
Source:  Stellar MLS #A4686994 Report a problem Stellar MLS #A4686994 Report a problem | ||
| 3/28/2026 | Pending sale | $2,500,000$1,208/sqft |
Source: Stellar MLS #A4686994 Report a problem | ||
| 3/27/2026 | Listed for sale | $2,500,000+171.7%$1,208/sqft |
Source: Stellar MLS #A4686994 Report a problem | ||
| 4/9/2001 | Sold | $920,000+104.4%$444/sqft |
Source: Public Record Report a problem | ||
| 3/22/1996 | Sold | $450,000$217/sqft |
Source: Public Record Report a problem | ||
Public tax history
| Year | Property taxes | Tax assessment |
|---|---|---|
| 2025 | $30,158 +8.1% | $1,819,730 +10% |
| 2024 | $27,906 +7.9% | $1,654,300 +10% |
| 2023 | $25,861 +15.3% | $1,503,909 +10% |
| 2022 | $22,438 +14.5% | $1,367,190 +10% |
| 2021 | $19,599 +4.1% | $1,242,900 +6.9% |
| 2020 | $18,835 -7.4% | $1,162,400 -7.7% |
| 2019 | $20,333 | $1,259,600 +6.6% |
| 2018 | $20,333 +6.2% | $1,181,400 +0.9% |
| 2017 | $19,148 +8.5% | $1,170,730 +10% |
| 2016 | $17,651 | $1,064,300 +1.5% |
| 2015 | $17,651 +10.7% | $1,048,600 +22.2% |
| 2014 | $15,943 +5.6% | $858,100 |
| 2013 | $15,094 +2.4% | $858,100 +0.2% |
| 2012 | $14,741 +3.2% | $856,100 +1.3% |
| 2011 | $14,283 -36.8% | $845,200 -36.2% |
| 2010 | $22,604 +19.1% | $1,325,000 +1.7% |
| 2009 | $18,973 | $1,303,390 +10% |
| 2008 | $18,973 -12.6% | $1,184,900 -12.1% |
| 2007 | $21,711 | $1,347,800 -2.7% |
| 2006 | -- | $1,384,900 +30.7% |
| 2005 | -- | $1,059,654 +7.5% |
| 2004 | $17,769 -0.5% | $985,800 +2.8% |
| 2003 | $17,857 +21.6% | $958,804 +21% |
| 2002 | $14,690 +27% | $792,400 +20% |
| 2001 | $11,564 +27.9% | $660,299 +30% |
| 2000 | $9,044 | $507,922 |
Find assessor info on the county website
Neighborhood: Lido Key
Nearby homes
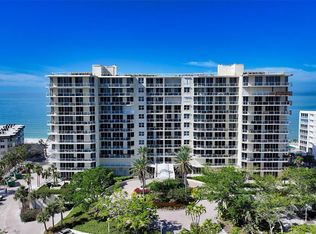
- $1,650,0002 bd2 ba1.3k sqft1800 Benjamin Franklin Dr APT A205, Sarasota, FL 34236Sold
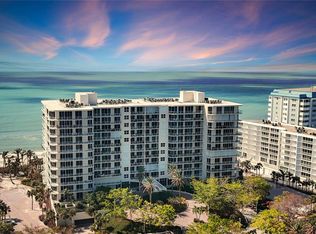
- $850,0001 bd2 ba1k sqft1800 Benjamin Franklin Dr APT B208, Sarasota, FL 34236Sold
- $1,850,0002 bd3 ba2.2k sqft1800 Benjamin Franklin Dr APT A304, Sarasota, FL 34236Sold
- $1,300,0003 bd3 ba1.7k sqft1800 Benjamin Franklin Dr APT B308, Sarasota, FL 34236For Sale

- $1,900,0002 bd3 ba1.7k sqft1800 Benjamin Franklin Dr APT B310, Sarasota, FL 34236Sold
- $875,0002 bd2 ba1.3k sqft1800 Benjamin Franklin Dr APT A403, Sarasota, FL 34236Sold
- $1,300,0002 bd2 ba1.3k sqft1800 Benjamin Franklin Dr APT A405, Sarasota, FL 34236Sold
- $1,449,0002 bd3 ba1.7k sqft1800 Benjamin Franklin Dr APT B408, Sarasota, FL 34236Sold
- $3,269,0003 bd3 ba2k sqft1800 Benjamin Franklin Dr APT B506, Sarasota, FL 34236Sold
Nearby schools
GreatSchools rating
- 10/10Southside Elementary SchoolGrades: K-5Distance: 2.4 mi
- 5/10Booker Middle SchoolGrades: 6-8Distance: 5.4 mi
- 3/10Booker High SchoolGrades: 9-12Distance: 4.8 mi
Schools provided by the listing agent
- Elementary: Southside Elementary
- Middle: Pine View School
- High: Booker High
Source: Stellar MLS. This data may not be complete. We recommend contacting the local school district to confirm school assignments for this home.
Get a cash offer in 3 minutes
Find out how much your home could sell for in as little as 3 minutes with a no-obligation cash offer.
Estimated market value
$2,473,400
Get a cash offer in 3 minutes
Find out how much your home could sell for in as little as 3 minutes with a no-obligation cash offer.
Estimated market value
$2,473,400
- Florida
- Sarasota County
- Sarasota
- 34236
- Lido Key
- 1800 BENJAMIN FRANKLIN DRIVE Unit B1006
Nearby cities
Nearby neighborhoods
Nearby zip codes
Other Sarasota Topics
