Skip main navigation
Pending
  • Price cut: $12.5K (7/16)
    $222,500

    1800 Bittersweet Ave, Ruston, LA 71270

    4beds
    1,948sqft
    : 
    $1,383/mo
    Get pre-qualified
    Site Build, Residential
    Built in 1971
    0.29 Acres Lot
    $219,300 Zestimate®
    $114/sqft
    $-- HOA

    What's special

    Walk-in closetDining area
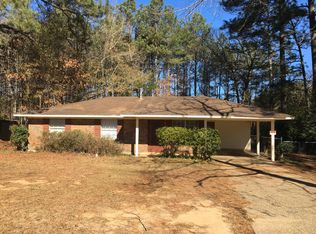
    Welcome to 1800 Bittersweet Ave in Ruston - a 4-Bedroom, 3 Bathroom located near Glen View Elementary School. The property received a new Water Heater in 2026. The kitchen features plenty of cabinets and countertop space with dining area and adjoining laundry room. The laundry room features plenty of space for extra storage. The inviting living room offers a cozy atmosphere. The Garage was rebuilt into an extra room for extra family room, office or guest space. The primary bedroom provides plenty of space with a walk-in closet, vanity, shower + toilet. The additional three bedrooms are nicely sized. Outside, you will find plenty of private space with multiple storage units! Don't miss out - Schedule your private tour today.
    68 days
    |
    302
    |
    17
    |

    Likely to sell faster than

    Zillow last checked:

    Listing updated:

    Listed by:

    Chelsea Ross,

    Coldwell Banker Group One Realty,

    Chelsea Ross,

    Coldwell Banker Group One Realty

    Source: NELAR,MLS#: 219637MLS Logo

      Facts & features

      Interior

      Bedrooms & bathrooms
      • Bedrooms: 4
      • Bathrooms: 3
      • Full bathrooms: 3
      • Main level bathrooms: 3
      • Main level bedrooms: 4
      Primary bedroom
      • Description: Floor: Carpet
      • Level: First
      • Area: 232.56
      Bedroom
      • Description: Floor: Carpet
      • Level: First
      • Area: 120
      Bedroom 1
      • Description: Floor: Carpet
      • Level: First
      • Area: 114
      Bedroom 2
      • Description: Floor: Carpet
      • Level: First
      • Area: 135
      Dining room
      • Description: Floor: Carpet
      • Level: First
      • Area: 225
      Family room
      • Description: Floor: Carpet
      • Level: First
      • Area: 300
      Kitchen
      • Description: Floor: Linoleum
      • Level: First
      • Area: 100
      Heating
      • Electric, Heat Pump
      Cooling
      • Central Air, Electric, Heat Pump
      Appliances
      • Included: Dishwasher, Refrigerator, Electric Range, Gas Water Heater
      • Laundry: Washer/Dryer Connect
      Features
      • Ceiling Fan(s), Walk-In Closet(s)
      • Windows: Single Pane, Some Stay
      • Number of fireplaces: 1
      • Fireplace features: One
      Interior area
      • Total structure area: 2,413
      • Total interior livable area: 1,948 sqft

      Property

      Parking
      • Total spaces: 1
      • Parking features: Hard Surface Drv.
      • Garage spaces: 1
      • Has carport: Yes
      • Has uncovered spaces: Yes
      Features
      • Levels: One
      • Stories: 1
      • Patio & porch: Open Patio
      • Fencing: Chain Link
      • Waterfront features: None
      Lot
      • Size: 0.29 Acres
      • Features: Landscaped, Irregular Lot, Wooded
      Details
      • Additional structures: Storage
      • Parcel number: 15183048020
      • Zoning: Res. Impro
      • Zoning description: Res. Impro

      Construction

      Type & style
      • Home type: SingleFamily
      • Architectural style: Ranch
      • Property subtype: Site Build, Residential
      Materials
      • Brick Veneer
      • Foundation: Slab
      • Roof: Fiberglass
      Condition
      • Year built: 1971

      Utilities & green energy

      • Electric: Electric Company: City of Ruston
      • Gas: Natural Gas, Gas Company: Other
      • Sewer: Public Sewer
      • Water: Public, Electric Company: City of Ruston
      • Utilities for property: Natural Gas Connected

      Community & HOA

      Community
      • Security: Smoke Detector(s), Security System
      • Subdivision: Woodhaven
      HOA
      • Has HOA: No
      • Amenities included: None
      • Services included: None
      Location
      • Region: Ruston

      Financial & listing details

      • Price per square foot: $114/sqft
      • Tax assessed value: $185,629
      • Annual tax amount: $1,585
      • Date on market: 6/5/2026
      • Road surface type: Paved

        Estimated market value

        $219,300

        $208,000 - $230,000

        $1,981/mo

        Price history

        DateEventPrice
        7/27/2026Pending sale$222,500$114/sqft
        Source: NELAR #219637 Report a problem
        7/16/2026Price change$222,500-5.3%$114/sqft
        Source: NELAR #219637 Report a problem
        6/5/2026Listed for sale$235,000$121/sqft
        Source: NELAR #219637 Report a problem
        3/23/2017Sold--
        Source: Public Record Report a problem

        Public tax history

        YearProperty taxesTax assessment
        2024$1,585 +13.1%$18,563 +17.8%
        2023$1,401 -0.5%$15,762
        2022$1,408 +8%$15,762
        2021$1,303 +11%$15,762 +11.6%
        2020$1,174 +0.1%$14,122 -2.2%
        2019$1,173 +14.6%$14,444
        2018$1,023 -10.6%$14,444
        2017$1,144 +0.4%$14,444
        2016$1,139 -0.9%--
        2015$1,150 -7.5%$13,388 -6%
        2013$1,243 +6%$14,250 +8.2%
        2011$1,173 $13,168
        2010$1,173 $13,168
        Find assessor info on the county website

        Monthly payment

        Est. payment

        Payment breakdown

        Explore the cost of this home by adjusting the details. Changes won't be saved.
        All calculations are estimates and provided by Zillow, Inc. for informational purposes only. Actual amounts may vary.
        HOA fees may include property taxes on listings classified as Co-Ops. Contact the listing agent and/or owner for fee details.
        See how much you could borrow to make a competitive offer.

        Climate risks

        Neighborhood: 71270

        Getting around

        6 / 100
        Car-Dependent
        16 / 100
        Somewhat Bikeable

        Nearby schools

        GreatSchools rating
        Schools provided by the listing agent
        • Elementary: Glenview/Cypress Springs
        • Middle: Ruston L
        • High: Ruston L

        Source: NELAR. This data may not be complete. We recommend contacting the local school district to confirm school assignments for this home.

        A local agent can set up tours, give advice and negotiate with sellers.

        Browse local experts

        Similar homes