Rare four level end unit townhome with two car garage in Tysons Corner, offering four bedrooms and a possible fifth bedroom, located steps from The Boro and the Greensboro Metro Station. Situated in one of Tysons Corner’s most desirable and walkable neighborhoods, this updated townhome delivers exceptional space, flexible living, and an unbeatable location near dining, shopping, Metro access, and major commuter routes. Freshly painted throughout, including the garage with extra storage, and enhanced with recessed lighting, this move in ready home features newly refinished hardwood floors on the main level and an open floor plan ideal for entertaining. The large eat in kitchen and family room area includes brand new stainless steel wall ovens and cooktop, generous cabinet space, and a sliding glass door leading to the Trex deck with modern aluminum balusters, creating seamless indoor outdoor living. Additional end unit windows provide abundant natural light. The upper levels, stairs, and walkout basement feature brand new luxury carpet. The primary bedroom suite includes a renovated bathroom with soaking tub and walk in shower. Generously sized bedrooms with large closets provide excellent storage. The fourth level provides an idea home office, bonus room or additional bedroom with new French doors and a private rooftop deck. The walkout lower level features a fireplace with built in bookcases, a full bathroom with sauna, and direct outdoor access to your low maintenance stamped concrete yard, making it perfect for a guest suite, possible fifth bedroom, fitness space, or home office. Recent updates and capital improvements include a new fence and fourth level HVAC wall unit in 2025, garage door in 2024, new siding, PVC trim, and front steps in 2020, windows, doors, and upper level HVAC in 2019, water heater and lower level HVAC in 2018, roof and gutters in 2017, Trex deck in 2014, primary bathroom renovation in 2011, and basement bathroom renovation with sauna in 2008. Conveniently located near The Boro, Greensboro Metro, Tysons Corner Center, Route 123, I 495, I 66, and major employment hubs. This end unit townhome offers walkability, Metro access, and a premier Tysons Corner location rarely available.
Sold for $1,200,000
$1,200,000
1800 Brentridge St, Vienna, VA 22182
4beds
2,589sqft
Townhouse
Built in 1995
3,052 Square Feet Lot
$1,209,700 Zestimate®
$463/sqft
$4,729 Estimated rent
Home value
$1,209,700
$1.14M - $1.28M
$4,729/mo
Zestimate® history
Owner options
List your home for rent
$4,729/mo
Rent Zestimate®
Find your next renter with Zillow Rental Manager. Plus, with online applications, you can quickly screen prospective tenants – for free.
$4,729/mo
Rent Zestimate®
Refinance and save
$7,607/mo
Est. payment
Refinancing to a lower rate could help reduce your monthly payments and save thousands over the life of the loan.
$7,607/mo
Est. payment
Explore your selling options
Work with a Zillow partner agent
Leverage their expertise and Zillow's premium Showcase listings to get your home seen by more buyers.
Get startedList with your own agent
Get your home in front of millions of buyers by listing it on Zillow.
Learn how to do itSell it yourself
Take full control of how buyers see your home on Zillow by listing For Sale by Owner (FSBO).
List your homeWhat's special
Zillow last checked:
Listing updated:
Listed by:
Delia Marie Gordon 703-203-5056,
Pearson Smith Realty, LLC,
Listing Team: Kind Homes
Bought with:
Mrs. Patty A Smith, 5015634
Compass
Source: Bright MLS,MLS#: VAFX2287042
Facts & features
Interior
Bedrooms & bathrooms
- Bedrooms: 4
- Bathrooms: 4
- Full bathrooms: 3
- 1/2 bathrooms: 1
- Main level bathrooms: 1
Basement
- Area: 0
Heating
- Central, Forced Air, Electric
Cooling
- Central Air, Ceiling Fan(s), Multi Units, Zoned, Electric
Appliances
- Included: Microwave, Cooktop, Down Draft, Dishwasher, Disposal, Washer, Dryer, Exhaust Fan, Double Oven, Stainless Steel Appliance(s), Water Heater, Gas Water Heater
- Laundry: Has Laundry, Upper Level
Features
- Soaking Tub, Bathroom - Walk-In Shower, Built-in Features, Breakfast Area, Ceiling Fan(s), Chair Railings, Combination Dining/Living, Combination Kitchen/Dining, Combination Kitchen/Living, Crown Molding, Dining Area, Family Room Off Kitchen, Open Floorplan, Eat-in Kitchen, Kitchen - Gourmet, Kitchen Island, Kitchen - Table Space, Pantry, Primary Bath(s), Recessed Lighting, Sauna, Upgraded Countertops, Walk-In Closet(s)
- Flooring: Hardwood, Ceramic Tile, Carpet, Wood
- Windows: Energy Efficient, Window Treatments
- Basement: Finished,Interior Entry,Exterior Entry,Walk-Out Access,Shelving,Rear Entrance,Heated,Full,Connecting Stairway
- Number of fireplaces: 1
- Fireplace features: Glass Doors
Interior area
- Total structure area: 2,589
- Total interior livable area: 2,589 sqft
- Finished area above ground: 2,589
Property
Parking
- Total spaces: 4
- Parking features: Basement, Garage Faces Front, Garage Door Opener, Inside Entrance, Storage, Concrete, Attached, Driveway
- Attached garage spaces: 2
- Uncovered spaces: 2
Accessibility
- Accessibility features: None
Features
- Levels: Four
- Stories: 4
- Pool features: None
- Fencing: Full,Wood
Lot
- Size: 3,052 Square Feet
Details
- Additional structures: Above Grade
- Parcel number: 0293 24 0036
- Zoning: 180
- Special conditions: Standard
Construction
Type & style
- Home type: Townhouse
- Architectural style: Colonial
- Property subtype: Townhouse
Materials
- Brick, Brick Front, Vinyl Siding
- Foundation: Slab
- Roof: Architectural Shingle
Condition
- New construction: No
- Year built: 1995
Utilities & green energy
- Sewer: Public Sewer
- Water: Public
Community & HOA
Community
- Subdivision: Amberwood
HOA
- Has HOA: Yes
- Amenities included: Tot Lots/Playground
- Services included: Common Area Maintenance, Trash, Snow Removal
- HOA fee: $132 monthly
- HOA name: AMBERWOOD HOA
Location
- Region: Vienna
Financial & listing details
- Price per square foot: $463/sqft
- Tax assessed value: $983,010
- Annual tax amount: $11,855
- Date on market: 2/7/2026
- Listing agreement: Exclusive Right To Sell
- Listing terms: Conventional,Cash,FHA,VA Loan
- Ownership: Fee Simple
Price history
| Date | Event | Price |
|---|---|---|
| 2/27/2026 | Sold | $1,200,000+3%$463/sqft |
Source:  Bright MLS #VAFX2287042 Report a problem Bright MLS #VAFX2287042 Report a problem | ||
| 2/20/2026 | Pending sale | $1,165,000+60.7%$450/sqft |
Source: Bright MLS #VAFX2287042 Report a problem | ||
| 6/15/2009 | Sold | $725,000-1.9%$280/sqft |
Source: Public Record Report a problem | ||
| 3/12/2009 | Price change | $739,000-3.9%$285/sqft |
Source: Long and Foster Real Estate #FX6982949 Report a problem | ||
| 2/14/2009 | Listed for sale | $769,000+45.4%$297/sqft |
Source: Long and Foster Real Estate #FX6982949 Report a problem | ||
| 11/27/2002 | Sold | $529,000+63.9%$204/sqft |
Source: Public Record Report a problem | ||
| 8/21/1995 | Sold | $322,850$125/sqft |
Source: Public Record Report a problem | ||
Public tax history
| Year | Property taxes | Tax assessment |
|---|---|---|
| 2025 | $11,855 +0.7% | $983,010 +1% |
| 2024 | $11,767 +0.3% | $973,690 -2.2% |
| 2023 | $11,730 +9.2% | $995,300 +10.6% |
| 2022 | $10,744 | $900,250 +6.6% |
| 2021 | -- | $844,550 +2.5% |
| 2020 | $10,163 +3.5% | $823,910 +3.5% |
| 2019 | $9,817 +2% | $795,840 +2% |
| 2018 | $9,627 +1.6% | $780,450 -0.2% |
| 2017 | $9,471 +3.5% | $782,100 +3.3% |
| 2016 | $9,150 +3.6% | $757,160 |
| 2015 | $8,828 +6.1% | $757,160 +4.9% |
| 2014 | $8,323 | $721,580 +7.6% |
| 2013 | -- | $670,640 +4.1% |
| 2012 | -- | $644,380 -2.8% |
| 2011 | -- | $663,230 +6.2% |
| 2010 | -- | $624,570 -3.9% |
| 2009 | -- | $650,200 -10.9% |
| 2008 | -- | $729,720 -0.5% |
| 2007 | -- | $733,510 +52.9% |
| 2003 | -- | $479,610 +10% |
| 2002 | -- | $436,010 +15% |
| 2001 | -- | $379,140 |
Find assessor info on the county website
Neighborhood: 22182
Nearby homes
- $1,127,5004 bd4 ba2.2k sqft1802 Brentridge St, Vienna, VA 22182Off Market
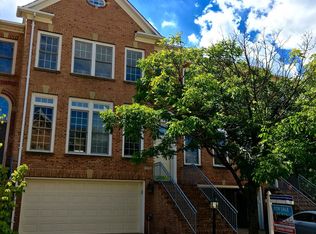
- $1,093,9003 bd4 ba2.5k sqft1804 Brentridge St, Vienna, VA 22182Off Market
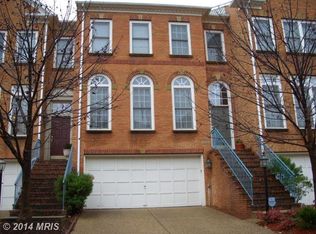
- $993,2003 bd3 ba2.2k sqft1806 Brentridge St, Vienna, VA 22182Off Market

- $1,022,7003 bd3 ba2k sqft1808 Brentridge St, Vienna, VA 22182Off Market
- $1,100,4003 bd4 ba2.3k sqft1801 Fallbrook Ln, Vienna, VA 22182Off Market
- $990,8003 bd3 ba2k sqft1803 Fallbrook Ln, Vienna, VA 22182Off Market
- $1,072,3003 bd4 ba2.2k sqft1805 Fallbrook Ln, Vienna, VA 22182Off Market
- $1,022,3003 bd3 ba2k sqft1801 Brentridge St, Vienna, VA 22182Off Market
Nearby schools
GreatSchools rating
- 10/10Westbriar Elementary SchoolGrades: PK-6Distance: 0.3 mi
- 9/10Kilmer Middle SchoolGrades: 7-8Distance: 1.3 mi
- 6/10Marshall High SchoolGrades: 9-12Distance: 1.8 mi
Schools provided by the listing agent
- Elementary: Westbriar
- Middle: Kilmer
- High: Marshall
- District: Fairfax County Public Schools
Source: Bright MLS. This data may not be complete. We recommend contacting the local school district to confirm school assignments for this home.
Get a cash offer in 3 minutes
Find out how much your home could sell for in as little as 3 minutes with a no-obligation cash offer.
Estimated market value
$1,209,700
Get a cash offer in 3 minutes
Find out how much your home could sell for in as little as 3 minutes with a no-obligation cash offer.
Estimated market value
$1,209,700
- Virginia
- Fairfax County
- Vienna
- 22182
- 1800 Brentridge St
Nearby cities
Nearby zip codes
Other Vienna Topics
