Set on 5.36 acres in peaceful Emmett with sweeping views of Little Squaw Butte, this modern farmhouse is designed for those who value refined living and an authentic equestrian lifestyle. The property is thoughtfully equipped with three irrigated pastures, a 210’ x 130’ riding arena with round pen, a secondary arena/dry lot, and a 36’ x 36’ six-stall barn with tack room, attached runs, and heated waterers—creating a turnkey setup for enthusiasts. A tree-lined drive leads to the upscale country home where warmth meets functionality. Expansive windows frame the surrounding landscape, filling the open-concept spaces with natural light. The large kitchen anchors the home with quartz countertops, a sitting island, a high-end range, and seamless flow into the living areas - perfect for gathering. The outdoor experience is equally compelling, with a large covered patio, fire pit, garden beds, greenhouse, and wide-open lawn that extends the living space into the surrounding acreage. Whether riding at sunrise or hosting under the beautiful Idaho sky, every element of the property supports a lifestyle rooted in space, freedom, and connection to the land. Comforts include a high-efficiency HVAC system, upgraded finishes, and a spacious Master Suite. This is a rare opportunity to own a property that blends modern design with true acreage living - only a short drive from downtown Emmett.
Sold
Price Unknown
1800 Buttercup Ln, Emmett, ID 83617
4beds
3baths
3,198sqft
Single Family Residence
Built in 2019
5.36 Acres Lot
$1,656,400 Zestimate®
$--/sqft
$3,545 Estimated rent
Home value
$1,656,400
Estimated sales range
Not available
$3,545/mo
Zestimate® history
Owner options
List your home for rent
$3,545/mo
Rent Zestimate®
Find your next renter with Zillow Rental Manager. Plus, with online applications, you can quickly screen prospective tenants – for free.
$3,545/mo
Rent Zestimate®
Refinance and save
$250/mo
Est. payment
Refinancing to a lower rate could help reduce your monthly payments and save thousands over the life of the loan.
$250/mo
Est. payment
Explore your selling options
Work with a Zillow partner agent
Leverage their expertise and Zillow's premium Showcase listings to get your home seen by more buyers.
Get startedList with your own agent
Get your home in front of millions of buyers by listing it on Zillow.
Learn how to do itSell it yourself
Take full control of how buyers see your home on Zillow by listing For Sale by Owner (FSBO).
List your homeWhat's special
Fire pitThree irrigated pasturesUpgraded finishesGarden bedsTree-lined driveHigh-efficiency hvac systemHigh-end range
Zillow last checked:
Listing updated:
Listed by:
Alei Merrill 208-900-2534,
ALEI International
Bought with:
Derek Cassel
West Real Estate Group
Source: IMLS,MLS#: 98980666
Facts & features
Interior
Bedrooms & bathrooms
- Bedrooms: 4
- Bathrooms: 3
- Main level bathrooms: 1
- Main level bedrooms: 1
Primary bedroom
- Level: Main
- Area: 195
- Dimensions: 15 x 13
Bedroom 2
- Level: Upper
- Area: 165
- Dimensions: 15 x 11
Bedroom 3
- Level: Upper
- Area: 132
- Dimensions: 12 x 11
Bedroom 4
- Level: Upper
- Area: 154
- Dimensions: 14 x 11
Kitchen
- Level: Main
- Area: 190
- Dimensions: 19 x 10
Living room
- Level: Main
- Area: 270
- Dimensions: 18 x 15
Office
- Level: Main
- Area: 77
- Dimensions: 11 x 7
Heating
- Forced Air, Natural Gas
Cooling
- Central Air
Appliances
- Included: Gas Water Heater, Dishwasher, Disposal, Oven/Range Freestanding, Refrigerator, Gas Range
Features
- Bath-Master, Bed-Master Main Level, Guest Room, Rec/Bonus, Double Vanity, Walk-In Closet(s), Walk In Shower, Breakfast Bar, Pantry, Kitchen Island, Quartz Counters, Number of Baths Main Level: 1, Number of Baths Upper Level: 1, Bonus Room Size: 19x17, Bonus Room Level: Main
- Flooring: Tile, Carpet
- Has basement: No
- Number of fireplaces: 1
- Fireplace features: One, Wood Burning Stove
Interior area
- Total structure area: 3,198
- Total interior livable area: 3,198 sqft
- Finished area above ground: 3,198
- Finished area below ground: 0
Property
Parking
- Total spaces: 4
- Parking features: Attached, Other
- Attached garage spaces: 4
- Details: Garage: 41x27
Features
- Levels: Two
- Patio & porch: Covered Patio/Deck
- Fencing: Full,Wood
- Has view: Yes
Lot
- Size: 5.36 Acres
- Dimensions: 664 x 359
- Features: 5 - 9.9 Acres, Garden, Horses, Irrigation Available, Views, Chickens, Auto Sprinkler System, Full Sprinkler System, Pressurized Irrigation Sprinkler System
Details
- Additional structures: Barn(s), Corral(s), Shed(s)
- Parcel number: RPC50420010040A
- Horses can be raised: Yes
Construction
Type & style
- Home type: SingleFamily
- Property subtype: Single Family Residence
Materials
- Frame, HardiPlank Type, Circ./Cond - Crawl Space
- Foundation: Crawl Space
- Roof: Composition
Condition
- Year built: 2019
Utilities & green energy
- Sewer: Septic Tank
- Water: Well
- Utilities for property: Cable Connected, Broadband Internet
Community & HOA
Community
- Subdivision: Brookelyn Meadows
HOA
- Has HOA: Yes
- HOA fee: $250 annually
Location
- Region: Emmett
Financial & listing details
- Tax assessed value: $1,072,675
- Annual tax amount: $2,565
- Date on market: 4/3/2026
- Listing terms: Cash,Conventional
- Ownership: Fee Simple,Fractional Ownership: No
- Road surface type: Paved
Price history
Price history is unavailable.
Public tax history
| Year | Property taxes | Tax assessment |
|---|---|---|
| 2025 | $2,666 +4.8% | $1,072,675 -5.4% |
| 2024 | $2,543 -28.5% | $1,133,410 -12.9% |
| 2023 | $3,558 -2.8% | $1,300,631 +5% |
| 2022 | $3,662 +2.7% | $1,238,212 +32.2% |
| 2021 | $3,565 +5676.2% | $936,686 +30.9% |
| 2020 | $62 | $715,557 +7120.6% |
| 2019 | -- | $9,910 |
Find assessor info on the county website
Neighborhood: 83617
Nearby homes
- $817,7003 bd1 ba1.9k sqft1850 Buttercup Ln, Emmett, ID 83617Off Market
- $1,023,8004 bd3 ba2.5k sqft1700 Buttercup Ln, Emmett, ID 83617Off Market
- $--3 bd3 ba2.7k sqft1709 Buttercup Ln, Emmett, ID 83617Sold
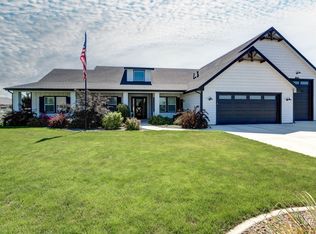
- $796,6004 bd2 ba1.8k sqft1807 Buttercup Ln, Emmett, ID 83617Off Market
- $918,7003 bd1 ba2.5k sqft1853 Buttercup Ln, Emmett, ID 83617Off Market
- $916,9003 bd2 ba1.8k sqft1893 E Black Canyon Hwy, Emmett, ID 83617Off Market
- $990,3003 bd2 ba2.4k sqft1883 E Black Canyon Hwy, Emmett, ID 83617Off Market
- $1,034,3003 bd1 ba2.4k sqft1818 E Idaho Blvd, Emmett, ID 83617Off Market
Nearby schools
GreatSchools rating
- 3/10Shadow Butte Elementary SchoolGrades: K-5Distance: 4.8 mi
- NAEmmett Middle SchoolGrades: 6-8Distance: 2.5 mi
- 4/10Emmett High SchoolGrades: 9-12Distance: 3.3 mi
Schools provided by the listing agent
- Elementary: Shadow Butte
- Middle: Emmett
- High: Emmett
- District: Emmett Independent District #221
Source: IMLS. This data may not be complete. We recommend contacting the local school district to confirm school assignments for this home.
Get a cash offer in 3 minutes
Find out how much your home could sell for in as little as 3 minutes with a no-obligation cash offer.
Estimated market value
$1,656,400
Get a cash offer in 3 minutes
Find out how much your home could sell for in as little as 3 minutes with a no-obligation cash offer.
Estimated market value
$1,656,400
- Idaho
- Gem County
- Emmett
- 83617
- 1800 Buttercup Ln
Nearby cities
Nearby zip codes
Other Emmett Topics
