More photos coming on 8/28, but don't wait!! Schedule your showing NOW! Great home in a historic neighborhood! 1900 craftsmanship meets modern living in this beautiful prairie-style four square that has been updated in all the right places. Step through the open foyer into the living room or head on into the formal dining room. The updated kitchen features custom backsplash, granite counter tops and lots of daylight. There is a convenient half bath to round out the first floor. The second floor features 3 bedrooms, a luxurious full bath with double vanities, tiled shower and 2nd floor laundry, rare in this neighborhood. The 3rd floor offers a 4th bedroom, guest suite with a 3/4 bath featuring a claw foot tub! Additional office space or storage/playroom. Corner lot features a fenced back yard, 2 stall oversized garage with a finished rec. room. This charming home is ready for you to continue it's story in an already historic neighborhood. Lots of value with this property!
For sale
$330,000
1800 C St, Lincoln, NE 68502
4beds
2,098sqft
Single Family Residence
Built in 1900
6,969 Square Feet Lot
$321,100 Zestimate®
$157/sqft
$-- HOA
What's special
Corner lotPrairie-style four squareLots of daylightConvenient half bathUpdated kitchenFormal dining roomOpen foyer
- 8 days
- 962
- 51
Likely to sell faster than
Zillow last checked:
Listing updated:
Listed by:
Greg Dorff 402-415-3616,
Pinnacle Realty Group,
Katie Furse 402-826-9109,
Pinnacle Realty Group
Source: GPRMLS,MLS#: 22624323
Facts & features
Interior
Bedrooms & bathrooms
- Bedrooms: 4
- Bathrooms: 3
- Full bathrooms: 1
- 3/4 bathrooms: 1
- 1/2 bathrooms: 1
- Main level bathrooms: 1
Primary bedroom
- Level: Second
- Area: 169
- Dimensions: 13 x 13
Bedroom 2
- Level: Second
- Area: 132
- Dimensions: 12 x 11
Bedroom 3
- Level: Second
- Area: 120
- Dimensions: 12 x 10
Bedroom 4
- Features: Wood Floor
- Level: Third
- Area: 120
- Dimensions: 12 x 10
Dining room
- Features: Wood Floor, 9'+ Ceiling
- Level: Main
- Area: 210
- Dimensions: 15 x 14
Kitchen
- Level: Main
- Area: 140
- Dimensions: 14 x 10
Living room
- Features: Wood Floor, 9'+ Ceiling
- Level: Main
- Area: 225
- Dimensions: 15 x 15
Basement
- Area: 876
Heating
- Natural Gas, Forced Air
Cooling
- Central Air, Window Unit(s)
Appliances
- Included: Oven, Refrigerator, Dishwasher
Features
- Basement: Unfinished
- Has fireplace: No
Interior area
- Total structure area: 2,098
- Total interior livable area: 2,098 sqft
- Finished area above ground: 2,098
- Finished area below ground: 0
Property
Parking
- Total spaces: 2
- Parking features: Garage
- Garage spaces: 2
Features
- Levels: 2.5 Story
- Patio & porch: Porch, Patio
- Fencing: Wood
Lot
- Size: 6,969 Square Feet
- Dimensions: 50 x 142
- Features: Up to 1/4 Acre.
Details
- Parcel number: 1025321005000
Construction
Type & style
- Home type: SingleFamily
- Property subtype: Single Family Residence
Materials
- Foundation: Stone
Condition
- Not New and NOT a Model
- New construction: No
- Year built: 1900
Utilities & green energy
- Sewer: Public Sewer
- Water: Public
Community & HOA
Community
- Subdivision: CAPITOL ADDITION
HOA
- Has HOA: No
Location
- Region: Lincoln
Financial & listing details
- Price per square foot: $157/sqft
- Tax assessed value: $298,600
- Annual tax amount: $3,836
- Date on market: 8/24/2026
- Listing terms: VA Loan,FHA,Conventional,Cash
- Ownership: Fee Simple
Estimated market value
$321,100
$305,000 - $337,000
$1,972/mo
Price history
| Date | Event | Price |
|---|---|---|
| 8/24/2026 | Listed for sale | $330,000+33.6%$157/sqft |
Source:  GPRMLS #22624323 Report a problem GPRMLS #22624323 Report a problem | ||
| 8/31/2018 | Sold | $247,000-3.1%$118/sqft |
Source: GPRMLS #L10147902 Report a problem | ||
| 7/13/2018 | Listed for sale | $254,900+4%$121/sqft |
Source: HOME Real Estate At Midtown #10147902 Report a problem | ||
| 8/11/2014 | Sold | $245,000-2%$117/sqft |
Source: Public Record Report a problem | ||
| 3/4/2014 | Listed for sale | $249,900+66.6%$119/sqft |
Source: Owner Report a problem | ||
| 8/8/2008 | Sold | $150,000-13.3%$71/sqft |
Source: Public Record Report a problem | ||
| 4/20/2004 | Sold | $173,000$82/sqft |
Source: Public Record Report a problem | ||
Public tax history
| Year | Property taxes | Tax assessment |
|---|---|---|
| 2025 | $3,837 +2.7% | $298,600 +10.5% |
| 2024 | $3,736 -17.5% | $270,300 |
| 2023 | $4,530 +1.5% | $270,300 +20.4% |
| 2022 | $4,464 -0.2% | $224,500 |
| 2021 | $4,474 +4.3% | $224,500 0% |
| 2020 | $4,292 -5.2% | $224,600 |
| 2019 | $4,526 -4.8% | $224,600 -5.2% |
| 2018 | $4,754 +4.5% | $237,000 |
| 2017 | $4,549 +10.2% | $237,000 +11.8% |
| 2016 | $4,128 | $212,000 |
| 2015 | $4,128 +0.7% | $212,000 +43.8% |
| 2014 | $4,100 +43% | $147,400 |
| 2013 | $2,867 | $147,400 |
| 2012 | -- | $147,400 +11.7% |
| 2011 | -- | $132,000 |
| 2010 | -- | $132,000 |
| 2009 | -- | $132,000 -7.5% |
| 2008 | -- | $142,642 |
| 2007 | -- | $142,642 |
| 2006 | -- | $142,642 |
| 2005 | $2,441 +1.3% | -- |
| 2004 | $2,409 | -- |
| 2003 | $2,409 +1.8% | -- |
| 2002 | $2,366 +1% | -- |
| 2001 | $2,343 +7.3% | -- |
| 2000 | $2,183 | -- |
Find assessor info on the county website
Monthly payment
Est. payment
Payment breakdown
Explore the cost of this home by adjusting the details. Changes won't be saved.Climate risks
Neighborhood: Near South
Nearby schools
Schools provided by the listing agent
- Elementary: Mcphee
- Middle: Park
- High: Lincoln High
- District: Lincoln Public Schools
Source: GPRMLS. This data may not be complete. We recommend contacting the local school district to confirm school assignments for this home.

Similar homes
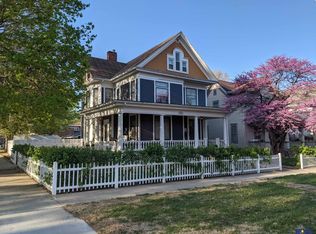
- $339,9004 bd2 ba2.4k sqft2955 Ryons St, Lincoln, NE 68502For Sale

 MLS ID #22624886, Miranda West, Nebraska Realty. GPRMLS
 - $280,0004 bd2 ba2.5k sqft1525 A St, Lincoln, NE 68502For Sale
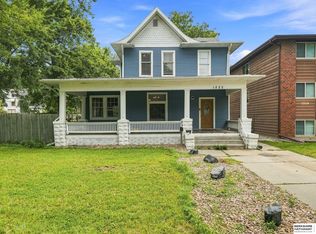 MLS ID #22623447, Tucker Velder, BHHS Ambassador Real Estate. GPRMLS
 - $314,9003 bd2 ba2.2k sqft3026 Sewell St, Lincoln, NE 68502For Sale
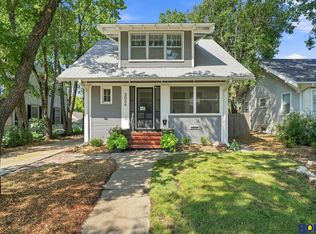 MLS ID #22624716, Marsha Artz, HOME Real Estate. GPRMLS
 - $259,9004 bd2 ba2.8k sqft2719 Washington St, Lincoln, NE 68502For Sale
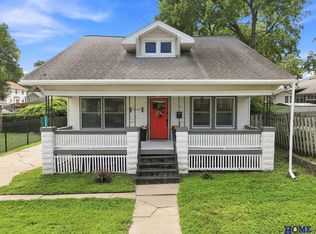 MLS ID #22624731, Jasper Searcy, HOME Real Estate. GPRMLS
 - $334,9003 bd3 ba1.8k sqft2127 Lake St, Lincoln, NE 68502For SaleMLS ID #22618127, Tafe Sup Bergo, Woods Bros Realty. GPRMLS
- $274,9005 bd3 ba2.7k sqft1801 Pepper Ave, Lincoln, NE 68502For SaleMLS ID #22624691, Michael Thomalla, Woods Bros Realty. GPRMLS
- $280,0003 bd3 ba1.9k sqft1220 C St, Lincoln, NE 68502For SaleMLS ID #22622001, Brad Hulse, The 1867 Collective. GPRMLS
- $350,0004 bd2 ba2.3k sqft2645 Sewell St, Lincoln, NE 68502For SaleMLS ID #22614560, Matt Kirkland, Giving Realty. GPRMLS
- $252,9004 bd3 ba2k sqft1221 Rose St, Lincoln, NE 68502For SaleMLS ID #22624277, Johanna Rhoads, REMAX Concepts. GPRMLS
- $278,5004 bd2 ba2.5k sqft2638 Sumner St, Lincoln, NE 68502For SaleMLS ID #22623467, Jenna Norris, SimpliCity Real Estate. GPRMLS
- $269,9004 bd2 ba1.7k sqft634 Washington St, Lincoln, NE 68502For SaleMLS ID #22623410, Joslyn Brinkman, SimpliCity Real Estate. GPRMLS
- $299,0003 bd3 ba2k sqft3620 Everett St, Lincoln, NE 68506For SaleMLS ID #22624590, Ashley Church, Pinnacle Realty Group. GPRMLS
- $310,0003 bd3 ba1.5k sqft1436 Cheyenne St, Lincoln, NE 68502For SaleMLS ID #22616809, Brandon Allen, Woods Bros Realty. GPRMLS
- $374,9004 bd3 ba2.5k sqft6121 Lexington Ave, Lincoln, NE 68505For SaleMLS ID #22625071, Kimberly Rempel, HOME Real Estate. GPRMLS
- $310,0004 bd2 ba2.8k sqft809 S 36th St, Lincoln, NE 68510For SaleMLS ID #22624178, Jackson Schwanebeck, Trivera Realty. GPRMLS
- $275,0005 bd3 ba2.4k sqft2312 Washington St, Lincoln, NE 68502For SaleMLS ID #22618338, Leah Millspaugh, Nebraska Realty. GPRMLS
- $299,9004 bd2 ba1.8k sqft1820 Brower Rd, Lincoln, NE 68502For SaleMLS ID #22614962, Leeann Bluske, Exchange Brokers. GPRMLS
- $410,0004 bd2 ba2.5k sqft1951 Sewell St, Lincoln, NE 68502For SaleMLS ID #22613325, Kali Klassen, Summit Real Estate. GPRMLS
- $390,0004 bd3 ba1.8k sqft1151 Idylwild Dr, Lincoln, NE 68503For SaleMLS ID #22624453, Amy Nelson, HOME Real Estate. GPRMLS
- $319,9004 bd3 ba2.1k sqft2634 SW 15th St, Lincoln, NE 68522For SaleMLS ID #22620786, Jayne Kracke, Kracke RE/Keller Williams. GPRMLS
